When you step into a newly acquired builder floor in Delhi NCR, the blank canvas feels both inviting and daunting. The phrase builder floor interior Delhi often pops up in client queries because the design challenges differ markedly from those of high‑rise apartments, especially when you factor in monsoon‑prone winters, dust‑laden summers, and the need for a personal storage nook.
In this article we’ll dissect those differences, walk through the practical steps of planning an independent floor renovation in Delhi, and share cost‑effective strategies that have helped us finish over 500 projects across Gurugram, Noida, and the surrounding suburbs.
Builder Floor Interior Delhi: How It Differs from Apartment Interiors
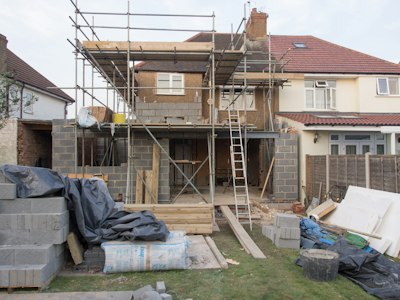
The first distinction lies in the ownership of the structural envelope. In a builder floor you own the walls, ceiling, and floor slab, which grants you freedom to shift partitions, relocate services, and even alter the floor level if required. An apartment, on the other hand, is a part of a larger building where load‑bearing walls, fire‑rating requirements, and common‑area regulations limit how far you can go.
Because of this autonomy, a builder floor often accommodates larger families or multi‑generational setups. You’ll notice broader corridors, a separate utility store, and sometimes even a small private balcony that isn’t shared with neighbours. These spatial affordances call for a different design language—one that balances openness with zones of privacy.
Space Planning Nuances on an Independent Floor
When we map out a independent house & villa interior design in Delhi NCR plan for a builder floor, we start with the “built‑in” footprint: the total built‑up area, the location of the main entrance, and the position of the service shaft. Unlike apartments where the lift lobby defines circulation, a builder floor often uses a modest front porch or a covered entryway that can be turned into a welcoming foyer.
Key considerations include:
- Creating a clear hierarchy of public, semi‑public, and private zones.
- Ensuring natural ventilation by aligning windows with prevailing winds from the north‑west.
- Allocating at least 8‑10 sq ft per person for storage, which becomes crucial during monsoon when outdoor items need temporary shelter.
Services & Utilities: The Backbone of Any Design
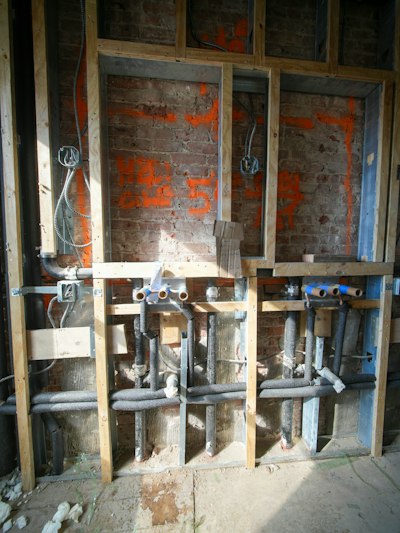
Electrical and plumbing layouts in a builder floor are far less constrained than in an apartment, but that flexibility demands meticulous coordination. We always start with a detailed electrical plan, mapping out lighting zones, dedicated circuits for heavy appliances, and provision for future upgrades. This is where the Electrical Planning for Interior Design guide becomes indispensable for Indian homeowners.
Plumbing runs can be routed beneath the floor slab if a false ceiling is planned, but you must account for Delhi’s monsoon water seepage. A slight gradient in the floor drainage and waterproofing at the bathroom wet zones saves you from costly repairs later. Remember, a well‑planned service core also doubles up as a discreet storage cupboard for cleaning supplies and seasonal items.
Material Choices Tailored to Delhi’s Climate
Choosing finishes that withstand dust storms in winter and high humidity in the monsoon is non‑negotiable. For flooring, vitrified tiles with a low slip coefficient work well in living areas, while engineered wood with a water‑resistant veneer adds warmth to bedrooms without swelling.
“In Delhi, the right material choice is a silent ally—protecting the home from dust, humidity, and the occasional water‑log, while still looking elegant.”
Walls benefit from a primer‑seal‑topcoat system that blocks moisture ingress, especially in kitchens and bathrooms. When using gypsum board for false ceilings, opt for moisture‑resistant gypsum (MRG) to avoid mould patches during the rainy season. Lastly, window frames in aluminium with double‑glazed inserts keep out dust while allowing ample daylight, reducing the need for artificial lighting.
Budgeting & Costing: What to Expect for an Independent Floor Renovation Delhi
Cost transparency is essential for a smooth renovation. A typical builder floor interior project in Delhi runs between INR 1,200 to INR 2,500 per sq ft, depending on material quality and the extent of structural changes. Below is a quick breakdown of where the money usually goes:
- Design & consultancy fees: 8‑10 % of total project cost.
- Demolition and civil work: INR 250‑₹400 per sq ft for wall removal, plastering, and false ceiling.
- Flooring: Vitrified tiles at INR 80‑₹150 per sq ft; engineered wood at INR 300‑₹500 per sq ft.
- Electrical & plumbing: INR 200‑₹350 per sq ft, inclusive of wiring, switches, and sanitary fittings.
- Finishes (paint, wall tiles, cabinetry): INR 150‑₹300 per sq ft.
- Contingency: 10‑12 % of total for unforeseen issues like hidden water damage.
Keeping a contingency fund is especially wise in Delhi, where unexpected monsoon water ingress or dust‑related wear can surface mid‑project. A phased approach—finishing wet zones first, then moving to dry areas—helps in managing cash flow and reduces the risk of re‑work.
Project Management Tips for a Seamless Builder Floor Renovation
Effective coordination reduces delays, which is crucial when the monsoon season arrives. Our preferred timeline is to finish all structural work and waterproofing before the first heavy rains, typically by early June. This way, the subsequent interior fit‑out proceeds uninterrupted.
Practical tips:
- Schedule material deliveries early in the season to avoid price spikes during monsoon.
- Designate a temporary storage corner within the floor for tools and leftover materials; a covered nook prevents dust accumulation.
- Engage a single point of contact—usually the project manager—who liaises with civil contractors, electricians, and carpenters.
- Read our Should You Renovate During Monsoon? guide for a realistic view on handling weather‑related disruptions.
Regular site visits, even if brief, allow you to catch minor deviations—like a misaligned tile pattern—before they snowball into larger issues. Also, ask the contractor to provide a daily log of work completed; this simple habit builds trust and keeps everyone aligned with the agreed timeline.
Key Takeaways for a Successful Builder Floor Interior Delhi Project
Designing a builder floor interior Delhi style is a rewarding exercise in marrying freedom with responsibility. You enjoy the liberty to sculpt spaces, yet you must respect structural realities, climate challenges, and budget constraints. By planning services early, selecting climate‑appropriate materials, and maintaining a disciplined project schedule, you can transform a plain floor into a home that feels both contemporary and deeply rooted in Delhi’s rhythm.
Remember, the essence of a great builder floor interior lies in the details—a well‑concealed service shaft, a moisture‑proof bathroom, and a storage solution that survives the monsoon. When these elements are thoughtfully addressed, the result is a living space that ages gracefully, stands resilient against Delhi’s seasons, and truly feels like home.
Thinking about your own space?
Our designers can walk you through exactly what this looks like for your home — let's talk.
Book a Free Consultation