Independent house interior design in Delhi NCR is a fundamentally different exercise from apartment design, and most homeowners only realise this halfway through their project. A builder floor in Gurgaon, a villa in a gated community in Greater Noida, or a farmhouse off the Delhi-Jaipur highway all share a trait that apartments don't: multiple floors, an exterior facade you control, and often a private garden, terrace, or driveway that needs to feel like part of the same design story as the interiors. Get this coordination right, and the home reads as one continuous, considered space from the gate to the top floor. Get it wrong, and each floor feels like it belongs to a different house.
This guide walks through the specific decisions that independent house and villa interior design in Delhi NCR requires — decisions that simply don't come up when you're designing a single-floor 3BHK apartment.
Why Independent Homes Need a Different Design Approach
An apartment interior design brief is contained: one floor, one entrance, fixed structural walls, and a shell handed over by the builder. An independent house or villa, by contrast, often comes with far more decisions still open — sometimes even the internal layout of walls, the staircase position, and the facade treatment are yours to determine, especially if you're building from a builder's grey-structure shell or renovating an older independent floor.
This freedom is an opportunity, but it also means more can go wrong without a coordinating vision. A living room on the ground floor with a warm, traditional palette and a first-floor bedroom done in a completely different cool, minimalist style will feel disjointed the moment you walk up the stairs. The single biggest difference in villa interior design in Delhi NCR is that the entire home — not just individual rooms — needs one governing design language that carries consistently across every floor.
Zoning a Multi-Storey Home: Public, Private & Utility Floors
Most independent houses and villas in Delhi NCR fall into a familiar vertical structure: a public ground floor for entertaining, private floors above for bedrooms, and a utility or terrace level on top. Planning interiors floor-by-floor around these zones — rather than room-by-room in isolation — produces a far more coherent home.
- Ground floor (public zone): Living room, dining, a guest bedroom or study, and the kitchen typically sit here. This floor sets the design language for the entire house — the flooring, wall treatments, and lighting style chosen here should echo, not compete with, what follows upstairs.
- First and second floors (private zone): Bedrooms, a family lounge, and personal spaces. These floors can be quieter and more intimate in palette than the ground floor, but should stay within the same material family — the same wood tone, the same metal finish on hardware, the same door style.
- Terrace and top floor (utility/leisure zone): Increasingly used in Delhi NCR homes for a home gym, a small bar, or an outdoor seating deck. This is the one floor where you can afford to be more playful, since it's separated from the main living circulation.

A useful discipline is to pick three to four materials — one flooring, one wood tone, one metal accent (brass, black, or brushed steel), and one accent colour — and use only those across all floors. This alone solves most of the "disjointed floor" problem that plagues independent house interior design in Delhi NCR.
Staircases as the Backbone of Vertical Design
In an apartment, the staircase (if any) is a minor internal detail. In an independent house, it's often the single largest architectural element inside the home, and it deserves to be treated as a design centrepiece rather than a functional afterthought. A well-designed staircase — in terms of railing material, riser detailing, and the lighting that runs alongside it — visually stitches every floor of the house together.
We've covered staircase choices — spiral versus straight-flight, railing materials, and under-stair storage — in detail in our dedicated staircase design guide for Indian homes. For a villa or independent house specifically, the key decision is whether the staircase should be a quiet, recessed element or a deliberate visual statement (floating treads, a glass balustrade, a skylight above). Either choice is valid, but it should be made once and applied consistently — a house that starts with an ornate marble staircase on the ground floor and switches to a plain MS-railing staircase on the next flight will always feel unfinished.
Facade, Entrance & Outdoor Spaces

Independent houses and villas in Delhi NCR are unusual among Indian homes in that the exterior is entirely within the owner's control — no housing society approval committee, no shared building facade. This is a genuine design advantage, but it also means the entrance, driveway, and any garden or terrace need to be considered part of the interior design brief, not an afterthought handled separately by a landscaper.
- Entrance and foyer continuity: The facade material — stone cladding, exposed brick, textured plaster — should ideally echo somewhere inside the foyer, so the transition from outside to inside feels intentional rather than abrupt.
- Driveway and porch lighting: Warm, low-glare exterior lighting along the driveway and porch sets the tone before a guest even reaches the door. Avoid cool white floodlighting, which reads as institutional rather than residential.
- Private gardens and terraces: Many independent homes in Gurgaon, Faridabad, and Greater Noida include a small front or back garden, and increasingly a usable terrace. If your home has one, our terrace and rooftop design guide covers how to turn that space into a genuine extension of the living area rather than dead space used only for water tanks and AC units.
An apartment's interior ends at its front door. An independent house's interior design begins at the gate — the driveway, the facade, and the entrance are the first three rooms your guests experience, whether you've designed them or not.
Room-by-Room Considerations Across Floors
A few rooms behave differently in a multi-storey independent house compared to their apartment equivalents, and it's worth planning for these differences up front.
The Ground-Floor Living & Dining
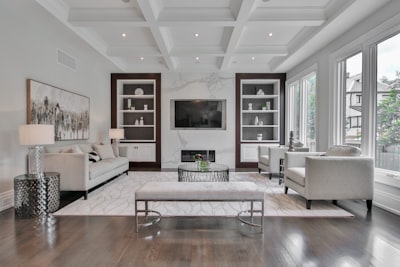
Because this floor often has higher ceilings and larger windows than an apartment (especially in older Delhi NCR independent floors and farmhouses), it can support bolder statement lighting — a large chandelier or a double-height pendant — that would overwhelm a standard apartment ceiling.
Bedrooms on Upper Floors
Upper-floor bedrooms in independent homes often get significantly more natural light and cross-ventilation than apartment bedrooms, since they aren't hemmed in by neighbouring towers. Design for this by using lighter window treatments and positioning furniture to take advantage of the extra daylight, rather than defaulting to the heavier blackout drapery that apartment bedrooms often need.
Kitchen and Service Areas

Independent houses frequently have room for a separate utility or wash area adjacent to the kitchen — a genuine advantage over compact apartment layouts. Use it: keeping laundry, water purifiers, and washing machines out of the main kitchen keeps that space cleaner and more functional.
Materials, Vastu & Practical Delhi NCR Considerations
Vastu compliance is a significant consideration for many independent house buyers in Delhi NCR, particularly because — unlike an apartment — the orientation and room placement of an independent house is often something the family has direct control over from the design stage. Our Vastu guide for home interiors covers the practical, non-superstitious principles that apply here: entrance direction, kitchen placement, and the position of the master bedroom relative to the staircase.
On materials, independent houses in Delhi NCR benefit from choices that can handle more direct sun and dust exposure than apartments shielded by neighbouring towers — think UV-stable exterior paints, weather-sealed wood finishes for any exposed balcony furniture, and vitrified or natural stone flooring on entrance-adjacent areas that will see more foot traffic and dust than an equivalent apartment.
Budgeting for Villa & Independent House Interiors in Delhi NCR
Because independent house interior design in Delhi NCR typically spans more square footage and more floors than an apartment, budgets scale accordingly — often 1.5x to 3x a comparable 3BHK apartment project, depending on how much structural and facade work is involved versus a straightforward interior fit-out. Our general home renovation cost guide for Delhi NCR breaks down per-square-foot ranges that apply here too, but for a villa specifically, budget extra line items for: staircase treatment (often the single most expensive interior element), facade and exterior lighting, and any garden or terrace hardscaping if you want those spaces genuinely usable rather than left raw.
A practical approach many of our clients take is to phase the project — completing the ground floor and one bedroom floor first for immediate move-in, then finishing upper floors, terrace, and outdoor spaces over the following months. This spreads cash flow without compromising the single design language that ties the whole house together.
Getting Independent House Interior Design Right in Delhi NCR
The homes that succeed — whether a compact builder floor in South Delhi or a sprawling farmhouse in Chhatarpur — share the same underlying discipline: a consistent material and colour language planned before work begins, a staircase and facade treated as design elements rather than afterthoughts, and a clear zoning logic that separates public, private, and leisure floors without making them feel disconnected. Independent house and villa interior design in Delhi NCR rewards homeowners who plan the whole house as one project rather than a collection of separate rooms, and it's exactly this kind of whole-home coordination that our design team specialises in.
Planning an independent house or villa interior?
Our designers coordinate every floor — from facade to terrace — into one cohesive design language. Let's talk about your project.
Book a Free ConsultationFrequently asked questions.
How much more does a villa or independent house interior cost compared to an apartment in Delhi NCR?
Budgets typically run 1.5x to 3x a comparable 3BHK apartment project, depending on how much structural and facade work is involved versus a straightforward interior fit-out. Extra line items to budget for specifically include staircase treatment, facade and exterior lighting, and garden or terrace hardscaping if you want those spaces genuinely usable.
How do you stop each floor of a multi-storey home from feeling like a different house?
Pick three to four materials — one flooring, one wood tone, one metal accent, and one accent colour — and use only those across every floor. Planning interiors floor-by-floor around public, private, and utility zones, rather than room-by-room in isolation, is what produces a coherent home from the gate to the top floor.
Should the staircase get special design attention in an independent house?
Yes — in a multi-storey home the staircase is often the single largest architectural element inside the house and typically the single most expensive interior element to budget for. Its railing material, riser detailing, and lighting should be decided once and applied consistently, since switching styles partway up a flight makes the whole house feel unfinished.
Can a villa interior project be phased instead of done all at once?
Yes — a practical approach many of our clients take is completing the ground floor and one bedroom floor first for immediate move-in, then finishing upper floors, the terrace, and outdoor spaces over the following months. This spreads cash flow without compromising the single design language that ties the whole house together.