01
Residential Interior Design
Complete home interiors crafted for the way modern Indian families live. We design every room — living areas, bedrooms, dining spaces, pooja rooms, and balconies — with thoughtful attention to storage, lighting, ventilation, and Vastu (if desired).
- ✓ Complete 2D & 3D design visualization
- ✓ Material selection & procurement
- ✓ Turnkey execution with project management
- ✓ Electrical & plumbing coordination
- ✓ Post-handover support & warranty
02
Commercial Spaces
Offices, gyms, cafes, retail stores, clinics — we design commercial spaces that reinforce your brand identity, boost productivity, and create memorable experiences for your customers and team.
- ✓ Brand-aligned interior concepts
- ✓ Ergonomic workspace planning
- ✓ HVAC & acoustics consideration
- ✓ Compliance & safety standards
- ✓ Fast-track execution options

03
Modular Kitchen Design
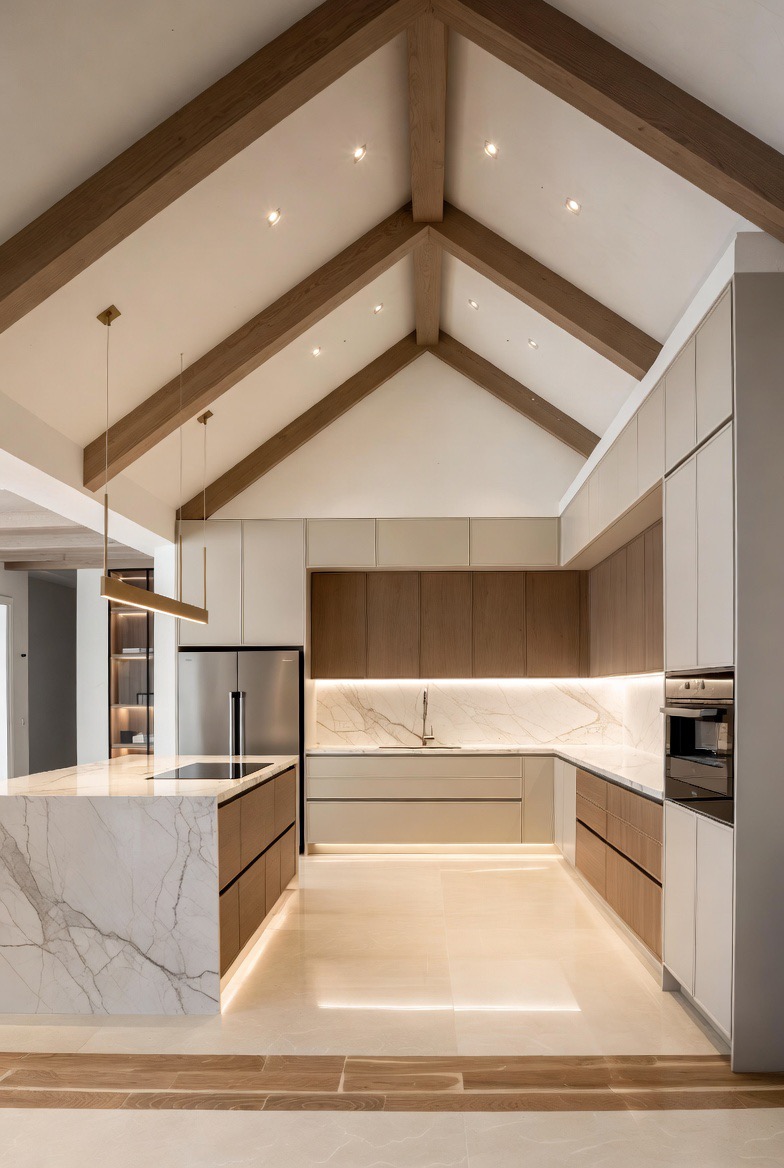
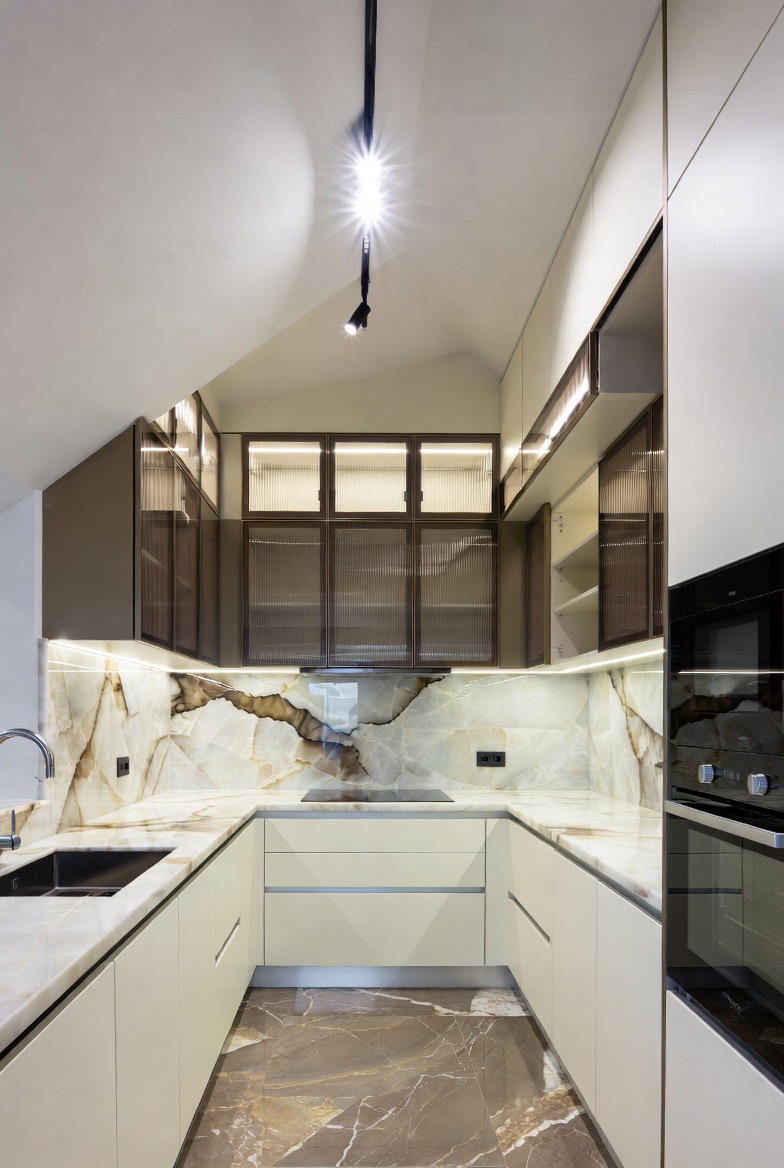
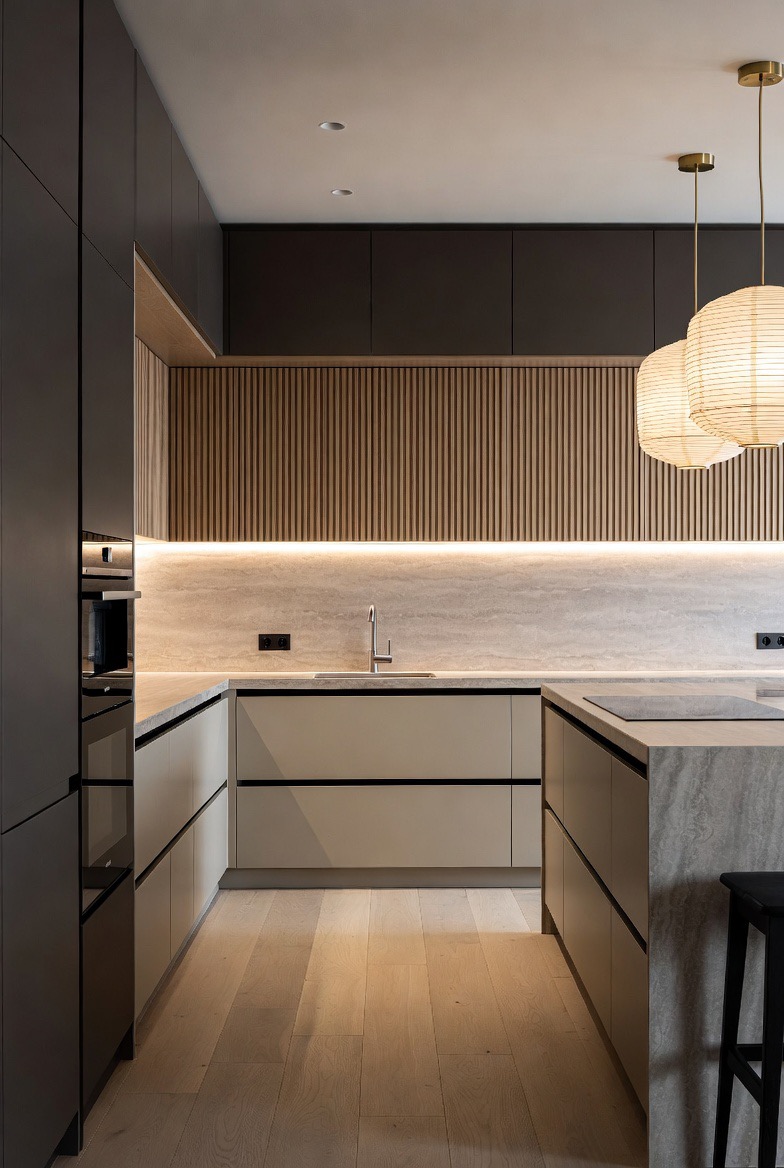
A modular kitchen is the hardest-working room in an Indian home — and ours are engineered for it. From compact 2BHK layouts in Gurugram to villa kitchens in South Delhi, every Re:Room kitchen is planned around your cooking style, service lines, ventilation, and the work triangle that actually matters when three generations cook together.
We build with marine-grade BWP plywood, German soft-close hardware, and stone countertops rated for hot vessels and daily scrub-downs. Underneath the finishes, you get dedicated wet-prep, dry-prep, and cooking zones; dust-sealed pull-outs for masalas and dals; tall pantry towers; corner carousels; under-sink organisers; and appliance garages that keep the counter clean — every inch planned, nothing improvised.
- ✓ L / U / Parallel / Island / Straight layouts
- ✓ Marine-ply BWP & termite-proof carcass
- ✓ Hettich / Hafele / Blum premium hardware
- ✓ Granite, quartz & Corian countertops
- ✓ Auto-clean chimney & built-in hob integration
- ✓ Soft-close drawers, pull-outs & corner carousels
- ✓ Tall pantry towers & appliance garages
- ✓ Under-cabinet LED task lighting
- ✓ 5–10 year warranty on components
Not sure what you want yet? Work through our kitchen style library — 169 references we use with clients to agree a direction before drawings start.
Choose your kitchen layout
Five proven configurations, each tuned to a different floor plan, family size, and cooking rhythm.
Straight
Single-wall, studios & compact flats
L-Shaped
Most popular for 2–3BHK homes
Parallel
Galley layout, efficient work triangle
U-Shaped
Maximum storage & counter space
Island
Open-plan, entertaining & villas
04
Modular Wardrobes & Walk-in Closets
Your wardrobe is the most-opened piece of furniture in the house — it should feel like the most considered. Re:Room designs modular wardrobes and walk-in closets tailored to your bedroom footprint, clothing mix, and daily routine. Whether it's a sliding wardrobe that skims along a 10-foot wall or a full walk-in with vanity, island, and display cabinetry, every unit is built to the millimetre.
We use BWP / BWR marine-grade plywood carcasses, Hettich and Hafele hardware, and finishes ranging from matte laminates and high-gloss acrylics to veneer, PU, and membrane. Internals are engineered for how India actually dresses — sari racks, pull-out trouser trays, tie and belt organisers, LED-lit shoe stacks, jewellery drawers, and in-built safe lockers. Aluminium anti-jump sliders run silent for decades; soft-close hinges absorb the daily slam.
- ✓ Walk-in, sliding, hinged, built-in & loft designs
- ✓ BWP / BWR marine-ply carcass with 10-year warranty
- ✓ Laminate, acrylic, veneer, PU & membrane finishes
- ✓ Pull-out trouser, tie, belt & sari organisers
- ✓ LED strip & sensor-activated interior lighting
- ✓ Dedicated shoe stacks, jewellery drawers & safe units
- ✓ Hettich / Hafele soft-close hinges & sliders
- ✓ Anti-jump aluminium sliders & dust-sealed profiles
Find your wardrobe type
Five formats that match different bedroom sizes, budgets, and style languages.
Walk-in
Master bedrooms & luxury dressing rooms
Sliding
Space-saving, clean modern lines
Hinged
Classic, full access, budget-friendly
Built-in
Flush to wall, seamless integration
Loft / Overhead
Extra storage for luggage & seasonal items
05
Renovation & Remodeling
Breathe new life into your existing space. Whether it's a bathroom makeover, roof renovation, sunroom addition, or a complete home transformation — we manage everything while minimizing disruption to your daily life.
- ✓ Bathroom & kitchen renovation
- ✓ Roof renovation & waterproofing
- ✓ Sunroom & bar area design
- ✓ False ceiling & lighting redesign
- ✓ Structural modifications
06
Custom Furniture
Off-the-shelf furniture rarely fits an Indian home cleanly — awkward corners, unusual room proportions, a TV wall that's three inches too narrow. We design and fabricate custom furniture that fits your space to the millimetre and carries your home's design language end-to-end.
From floating TV units and entertainment walls to study desks, dining tables, bar counters, foyer consoles, shoe cabinets, and pooja units — every piece is built from solid wood, BWP ply, or engineered composites with premium veneers, laminates, or PU finishes. Looking for wardrobes specifically? See our dedicated modular wardrobes section.
- ✓ TV units & entertainment centres
- ✓ Study desks & work-from-home setups
- ✓ Dining tables, sideboards & crockery units
- ✓ Bar counters & lounge furniture
- ✓ Foyer consoles, shoe cabinets & pooja units
- ✓ Solid wood, BWP ply, veneer, laminate & PU finishes
07
Space Planning & Consultation
Not ready for a full project? Start with expert consultation. We provide detailed space plans, design concepts, material specifications, and technical drawings — available worldwide for clients who want to execute independently or with local contractors.
- ✓ Detailed floor plans & layouts
- ✓ 3D visualizations & mood boards
- ✓ Technical specifications & BOQ
- ✓ Virtual consultations worldwide
- ✓ Contractor coordination support
08
Lighting Design
Lighting isn't just about illumination — it's the single most transformative element of any interior. The right lighting design sets mood, defines zones, highlights architecture, and makes every material and colour in your space come alive. Poor lighting can ruin even the most expensive interiors; great lighting can elevate a modest space to feel luxurious.
We design layered lighting schemes that combine ambient, task, and accent lighting for every room — from warm cove lighting in bedrooms to focused task lights in kitchens and dramatic spotlights for art and feature walls. We also integrate smart lighting systems (Philips Hue, Wipro, Syska) for scenes you can control from your phone.
- ✓ Layered lighting design (ambient + task + accent)
- ✓ Cove, profile & strip LED integration
- ✓ Smart lighting & scene programming
- ✓ Chandelier & statement light sourcing
- ✓ Energy-efficient LED planning
- ✓ Complete electrical layout & point planning
09
False Ceiling Design
A well-designed false ceiling transforms the perceived height, acoustics, and ambience of any room. It conceals wiring, ductwork, and plumbing while creating clean, architectural lines. From minimal flat panels to elaborate multi-level designs with cove lighting — we design ceilings that elevate your entire space.
We work with gypsum, POP, mineral fibre, metal, and wooden ceiling systems depending on your space, climate, and design language. Each ceiling is engineered for proper ventilation, AC duct routing, sprinkler access, and lighting integration — not just aesthetics.
- ✓ Gypsum, POP, wood & metal ceiling systems
- ✓ Single, double & multi-level designs
- ✓ Integrated cove & recessed lighting
- ✓ AC duct & sprinkler concealment
- ✓ Acoustic treatment for home theatres & offices
- ✓ Moisture-resistant options for bathrooms & kitchens
10
Budgeting & Cost Planning
One of the biggest fears people have about interior design is cost overruns. At Re:Room, we've built our process around transparent, upfront budgeting. Before a single nail is hammered, you'll know exactly what your project will cost — broken down by room, material, labour, and timeline.
We provide detailed BOQs (Bill of Quantities), help you prioritise spend across rooms, suggest smart material alternatives that maintain design quality, and lock in prices before execution begins. Our milestone-based payment structure means you pay as you see progress — never upfront in bulk.
- ✓ Detailed room-wise BOQ & cost breakdown
- ✓ Smart material alternatives for budget optimisation
- ✓ Fixed-price quotes — no hidden charges
- ✓ Milestone-based payment structure
- ✓ Priority-based budget allocation guidance
- ✓ Cost comparison reports for materials & brands