Re:Room

Modular Kitchen · Delhi NCR

Modular kitchens designed for how Indian families actually cook.

Not a catalogue pick. Not a standard package. A kitchen planned around your wall dimensions, your gas-inlet position, your chimney placement, and the way your family actually uses the space — then built to last.

Re:Room has designed and installed modular kitchens in Delhi, Gurugram, and Noida for over 14 years. BWP marine plywood carcasses, Hettich and Hafele fittings as standard, and countertops that hold up to daily Indian cooking — not showroom lighting. Before we design anything, we audit your layout. Because the most common kitchen mistake isn't a bad shutter colour — it's a wrong layout locked in before anyone asked the right questions.

500+ projects · 14 years in Delhi NCR · Senior designer on every kitchen · Hettich / Hafele fittings as standard

Our kitchen work.

South Delhi villas and Gurugram apartments — different briefs, same standard.

See all kitchen projects →
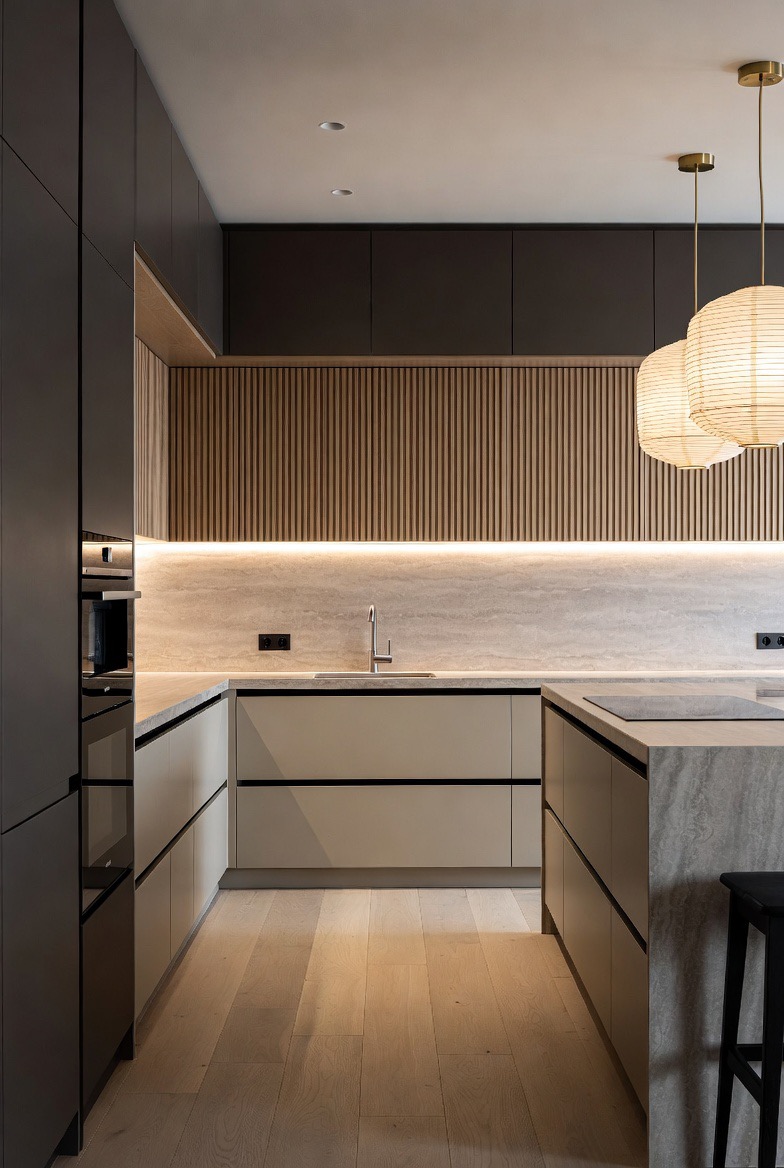
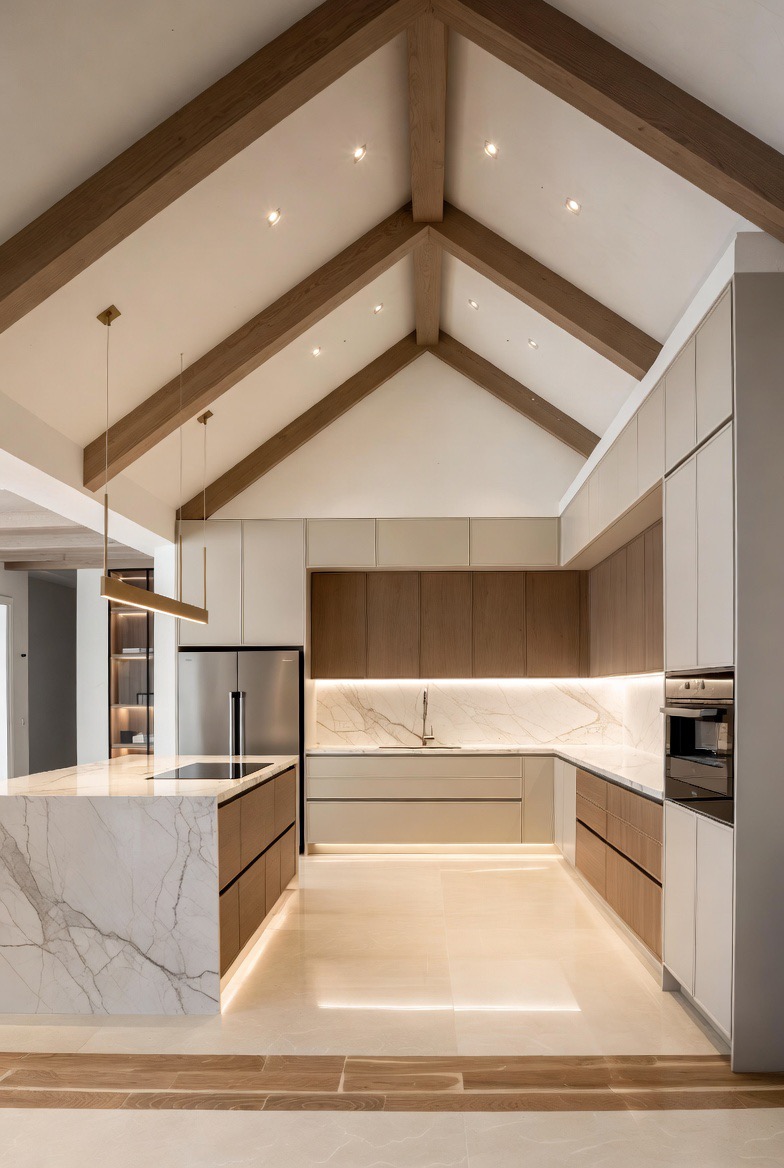
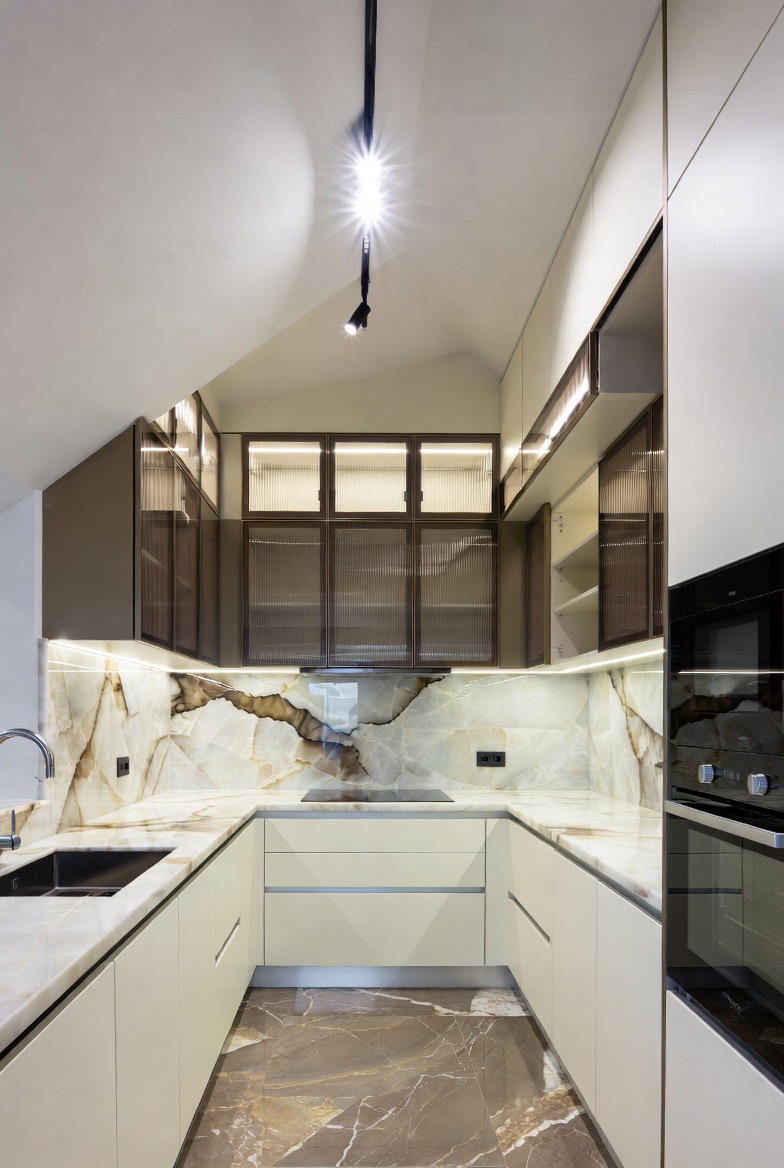
Cathedral ceiling island kitchen — South Delhi villa, Re:Room Cream kitchen with Onyx marble backsplash — South Delhi, Re:Room Dark charcoal island kitchen — Gurugram, Re:Room
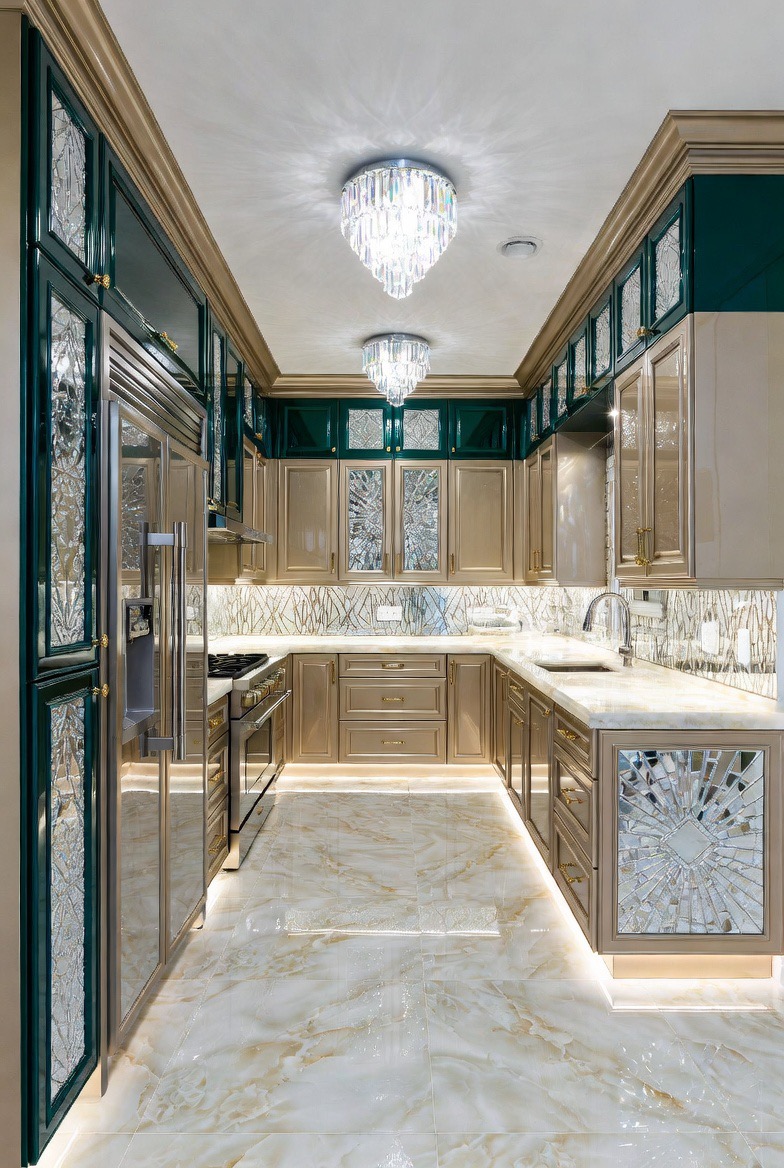
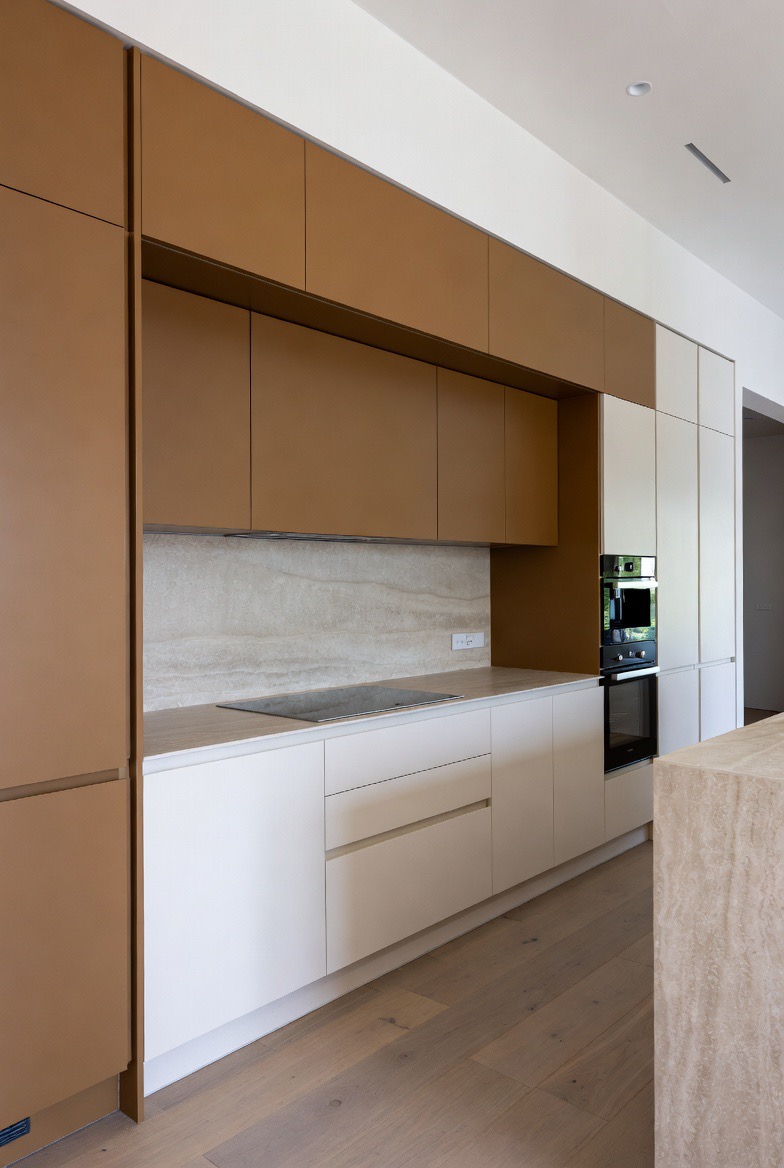
Ornate teal and brass villa kitchen — GK II South Delhi, Re:Room Teal shaker kitchen with 3D tiles — DLF Gurugram, Re:Room Terracotta and cream contemporary kitchen — Gurugram, Re:Room
View Full Kitchen Portfolio →

Who this kitchen is for.

Three starting points — one common next step.

You've just taken possession of a new flat in DLF, Godrej Meridien, ATS, or Experion — and the builder has left you a slab, a gas stub, and a drain point. You have a wall, a wish list, and no idea whether a parallel layout or an L-shape makes more sense.

Or you've been cooking in your current kitchen for eight years and you're done. The work triangle is wrong. The chimney is in the wrong corner. You open the lower cabinet and pots fall out.

Or you've already spoken to two vendors. Both gave you quotes. The layouts are different, the materials listed are in a language you don't fully speak yet — and you're not sure what you're comparing.

This page is for all three of you. The starting point is the same: a 30-minute Kitchen Layout Audit before any money changes hands or any design gets locked in.

The kitchen mistakes we see most often in Delhi NCR homes.

Not hypothetical. These show up in projects we inherit from other vendors and in spaces homeowners design by committee with no professional input.

1. The chimney in the wrong place.

The chimney goes above the hob. Not above the window, not in the corner where it looked tidy on the drawing. When these are misaligned, your kitchen fills with smoke and your walls stain within six months. We position the chimney before any other kitchen decision is made.

2. The layout that ignores the work triangle.

The refrigerator, hob, and sink form a triangle — total walking distance should be 4–9 feet. In most Delhi flat kitchens we audit, this distance is wrong. Getting it right is the job of layout planning, not decoration.

3. The counter that runs out at the worst moment.

A 2-foot prep counter sounds fine until you're making rotis, hosting family, and trying to put hot dishes somewhere at the same time. We design for your actual cooking volumes — not the product photograph.

4. The lower cabinets that are useless.

A 24-inch deep lower cabinet with no internal organisation is just a dark box. We plan drawer configurations, pull-outs, and storage hierarchies based on what you actually store.

5. The material that fails in 3 years.

Particle board swells in Delhi humidity. MDF shutters with paper foil peel. Cheap hinges lose their grip. We specify BWP marine plywood carcasses and Hettich or Hafele fittings as a baseline — because the kitchen is the hardest-working room in your home.

6. The quote that changes after signing.

Modular kitchen quotes routinely exclude items that "weren't in scope" — chimney ducting, electrical points, plumbing rerouting. We give you a line-item BOQ before work begins, and we do not add items without written approval.

Parallel, L-shaped, U-shaped, island — choosing the right layout.

The right layout depends on three things: your wall configuration, your kitchen's linear footage, and how many people cook at the same time. Here's the honest guide.

Best for: long, narrow kitchens

Parallel kitchen

Two parallel counter runs facing each other. Efficient movement, good storage per square foot. Works in kitchens 7–10 feet wide. The risk: if the kitchen is narrower than 6.5 feet, the corridor becomes claustrophobic. Common in DLF Phase 1–3 and older South Delhi flats.

Best for: mid-size kitchens with an open end

L-shaped kitchen

Two perpendicular counter runs meeting at one corner. Good work triangle, flexible for single or multiple cooks. The corner cabinet needs a mechanism — Häfele Magic Corner or a carousel — or it becomes a black hole where your pressure cooker disappears.

Best for: larger kitchens, 10+ feet in each direction

U-shaped kitchen

Three-wall configuration. Maximum counter space and storage. The corner junctions are the design challenge — plan them carefully or you waste 12–18 inches of counter depth on dead space. Works beautifully in independent houses and larger Gurugram villas.

Best for: open-plan homes, 12+ ft clearance

Island kitchen

A standalone counter for prep, breakfast seating, or social cooking. Requires proper ventilation planning and an electrical point in the floor or ceiling. Common in Maharani Bagh, Golf Links, and larger DLF-5 homes. Not suitable for compact flats.

Best for: studio apartments & bar setups

Single-wall kitchen

One counter run on a single wall. Works in very small spaces or where the kitchen is secondary. Limits storage — maximise wall-mounted units and a tall pull-out pantry unit to compensate.

Not sure yet?

Let a senior designer recommend.

A 30-minute Kitchen Layout Audit gives you a written recommendation PDF for your specific dimensions — including the layout we'd choose and why. ₹1,999, credited if you proceed.

How we design your modular kitchen — step by step.

Five steps from first conversation to usable kitchen. Transparent at every stage.

01

Kitchen Layout Audit

30 minutes, ₹1,999. Written recommendation PDF in 48 hours. Credited if you proceed.

02

Design session

Senior designer takes a detailed brief — cooking habits, storage inventory, aesthetic, budget. 3D renders before any fabrication.

03

BOQ sign-off

Line-item BOQ with every unit, fitting, and accessory named. Brand + model. You sign. This is the billed number.

04

Manufacturing

BWP marine ply carcasses, specified fittings, fabricated at our partner workshops. 18–25 working days.

05

Install & handover

4–7 days on site. Plumbing, electrical, chimney ducting, appliance placement. Every drawer adjusted before handover.

Timelines and costs — what's realistic for Delhi NCR.

All figures are 2025–2026 Delhi NCR market ranges. Your specific quote depends on layout, finish tier, and appliance specification — confirmed in your BOQ before any work begins.

Timeline: Audit + design + BOQ sign-off: 2–3 weeks. Manufacturing: 18–25 working days. Installation: 4–7 days. Total from signed BOQ to usable kitchen: approximately 7–10 weeks.

Layout Essential finish Signature finish Bespoke finish
Parallel (10–12 linear ft)₹3.5L – ₹5L₹5L – ₹8L₹8L – ₹14L+
L-shaped (12–16 linear ft)₹4.5L – ₹6.5L₹6.5L – ₹10L₹10L – ₹18L+
U-shaped (16–22 linear ft)₹6L – ₹9L₹9L – ₹14L₹14L – ₹25L+
Island add-on+₹1.5L – ₹4L+₹2.5L – ₹6L+₹4L – ₹10L+

Essential: BWP ply carcass, membrane/acrylic shutters, Hettich standard fittings, granite/quartz counter. Signature: BWP ply, lacquered/premium acrylic, Hafele/Hettich premium fittings, engineered stone. Bespoke: BWP ply, veneer/lacquered glass shutters, Blum/Hafele premium fittings, imported stone/Corian.

Frequently asked questions.

How long does a modular kitchen take from start to installation?

From the signed BOQ to handover: typically 7–10 weeks. The breakdown is 2–3 weeks for design and BOQ sign-off, 18–25 days for manufacturing, and 4–7 days for installation. If you have a possession deadline, tell us on the first call and we'll build the timeline backwards from that date.

Can I change my shutter colour or material after the BOQ is signed?

Minor changes (handle selection, paint colour on a single unit) are possible up to the start of manufacturing. Shutter material, counter material, and layout changes after BOQ sign-off incur costs and timeline delays. The difference with Re:Room: we tell you this clearly before you sign, not after.

What is the difference between BWP plywood and MDF? Why does it matter?

BWP (Boiling Water Proof) marine plywood is a structural board that resists moisture, swelling, and delamination — the three things that destroy Indian kitchen cabinets over time. MDF is cheaper, smooth, and uniform — but it swells in humidity and chips at edges. We specify BWP ply for all carcasses because it will outlast the shutter material by years.

What warranty do you provide?

Two years on workmanship (hardware, installation, fitting adjustment). Manufacturer warranty on all Hettich/Hafele/Blum fittings per their standard terms (typically 3–10 years depending on the product range). Counter warranty depends on the material specified — engineered stone typically carries a 5-year stain and chip warranty.

We're in Gurugram or Noida — do you service our area?

Yes. We work across all of Delhi NCR — South Delhi, West Delhi, DLF Phases 1–5 in Gurugram, Golf Course Road and Golf Course Extension, Sohna Road, Noida Sectors 44–78, Dwarka, and more. On-site audits in Delhi NCR are standard.

We already have a quote from another vendor. Can you review it?

Yes — this is one of the most common uses of the Kitchen Layout Audit. Share the quote and the proposed layout before the call, and our specialist will walk you through what's included, what's missing, whether the layout is right for your dimensions, and whether the fittings specified match the price being charged.
Your kitchen deserves thirty minutes of the right questions before any money is spent.

Book a Kitchen Layout Audit. A Re:Room specialist reviews your space, your brief, and your budget on a 30-minute video call. Written recommendation PDF within 48 hours. ₹1,999. Credited in full if you proceed with Re:Room.

500+ projects · 14 years in Delhi NCR · No commission from material brands · Senior designer on every kitchen

Call Studio WhatsApp