Most business leaders will invest heavily in hiring talent, building culture, and deploying the latest technology. Yet they will ask that same talent to work in an office that was designed as an afterthought — a generic grid of desks under fluorescent lights with a conference room that is always too cold and a pantry that always smells like yesterday's lunch.
The research is unambiguous: the physical environment in which people work has a measurable, significant impact on their productivity, creativity, wellbeing, and even their decision to stay with a company. The World Green Building Council puts the clearest number on one specific factor: better indoor air quality — low CO2 and pollutant concentrations with high ventilation rates — is associated with productivity improvements of 8 to 11 percent. Those are not marginal gains. For a company with 100 employees, that translates to meaningful impact on the bottom line.
Here is what the evidence tells us, and how to apply it.
The Open Plan Myth: Why It Failed and What to Do Instead
The open-plan office was supposed to foster collaboration, break down hierarchies, and create a vibrant, buzzing workplace. In practice, Ethan Bernstein and Stephen Turban of Harvard Business School tracked two Fortune 500 workforces through the move with wearable sensors and found that face-to-face interaction fell by roughly 70 percent, while email and instant messaging rose to fill the gap. Employees compensated for the lack of privacy by putting on headphones, sending more emails, and avoiding the kind of spontaneous conversations the layout was meant to encourage.
The problem is not openness itself — it is undifferentiated openness. When an entire office is one large open space, there is no place for focused individual work, no escape from the noise of a colleague's phone call, and no ability to have a private conversation without booking a conference room.
The best office is not open or closed. It is both. Different types of work require different types of space, and the office must provide all of them.
The solution is what workplace designers call activity-based working: providing a variety of spaces designed for different tasks. Open desks for collaborative work. Quiet pods or phone booths for focused individual tasks. Small huddle rooms for two-to-four-person discussions. Larger meeting rooms for formal presentations. And informal lounge areas for the spontaneous conversations that actually drive innovation.
When employees can choose the environment that suits their current task, both productivity and satisfaction increase. The key is that the choice must be genuine — if there are only two quiet pods for 80 people, the system fails.
Biophilic Design: Bringing Nature Inside
Biophilic design is the practice of incorporating natural elements — plants, natural light, water features, natural materials, and nature-inspired patterns — into the built environment. It is not just an aesthetic trend. It is grounded in decades of research showing that humans work better, think more clearly, and feel less stressed when they have a connection to nature.
Nieuwenhuis and colleagues, publishing three field experiments in Journal of Experimental Psychology: Applied in 2014, found that simply enriching a previously spartan office with plants raised productivity by 15 percent. The Human Spaces report, which surveyed 7,600 office workers across 16 countries, found that employees in offices with natural elements reported 15 percent higher wellbeing and were 6 percent more productive.
Practical applications
- Indoor plants: Low-maintenance varieties like pothos, snake plants, and ZZ plants thrive in office conditions and improve air quality. Place them in clusters rather than as isolated token gestures — a green wall or planting shelf has far more impact than a single pot on a desk.
- Natural materials: Wood, stone, and wool introduce warmth and texture that synthetic materials cannot replicate. A wooden reception desk, stone accent walls, or woven acoustic panels serve both functional and biophilic purposes.
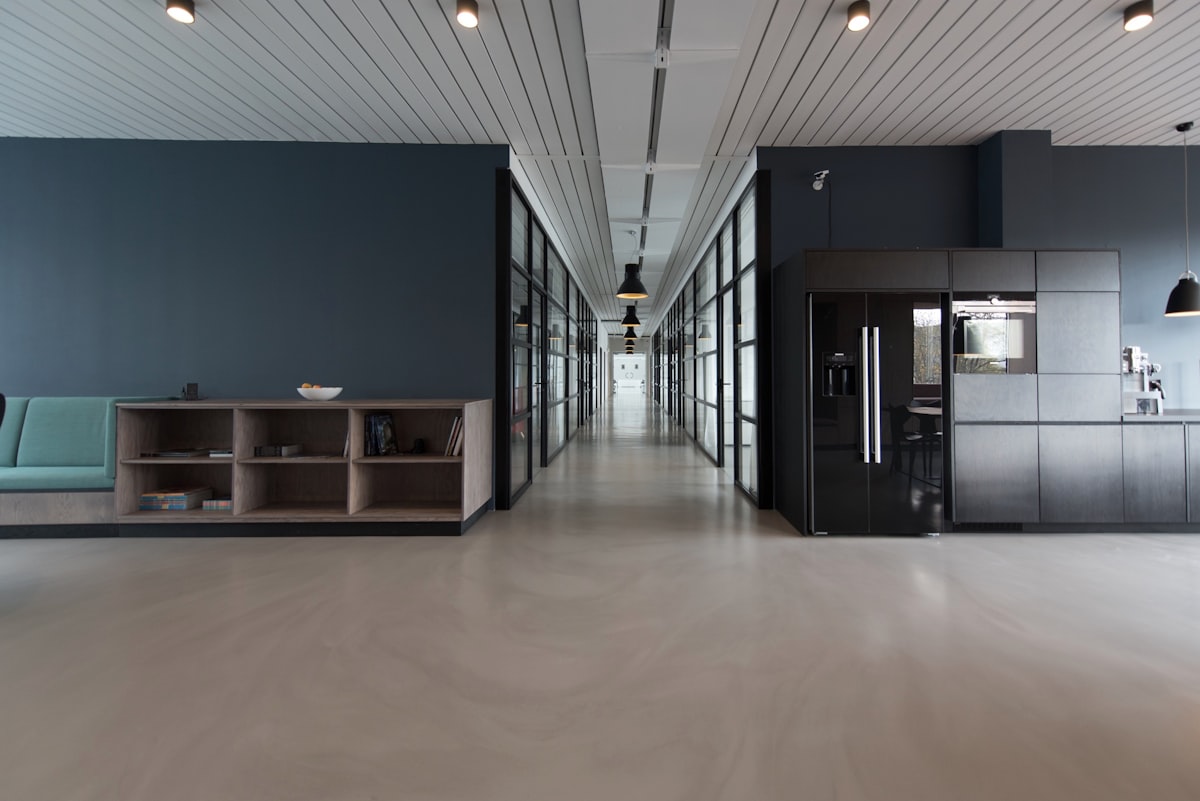
- Natural light maximisation: Position workstations to benefit from natural daylight. Use glass partitions instead of solid walls for enclosed rooms so light can travel through the floor plate. Minimise the distance from any desk to the nearest window.
- Nature views: If the office has views of greenery or sky, orient collaborative spaces toward these views. If external views are limited, large-format nature photography or living walls can partially substitute.
Ergonomics: Beyond the Chair
Most companies understand that ergonomic chairs matter. Fewer understand that ergonomics extends to the entire workspace — desk height, monitor position, keyboard placement, lighting angle, and even the temperature of the room.
The financial case is straightforward. Musculoskeletal problems are among the leading causes of workplace absenteeism in India, and poor ergonomics is a primary contributor. An ergonomic assessment and proper furniture investment for each workstation costs a fraction of the productivity lost to back pain, neck strain, and repetitive stress injuries over the course of a year.
Height-adjustable desks (sit-stand desks) have moved from novelty to mainstream for good reason. Research consistently shows that the ability to alternate between sitting and standing throughout the day reduces fatigue, improves focus, and decreases musculoskeletal discomfort. You do not need to provide sit-stand desks for every employee — starting with 30 to 40 percent of workstations and observing adoption rates is a practical approach.
Monitor arms that allow height and distance adjustment, keyboard trays that position the wrists correctly, and footrests for shorter employees are small investments with outsized returns in comfort and productivity.
Acoustics: The Silent Productivity Killer
Noise is consistently rated as the number one complaint in open-plan offices. And the data supports the frustration: Gloria Mark’s research at the University of California, Irvine puts the average recovery time after an interruption at about 23 minutes before full focus returns. In a noisy office, these interruptions can happen dozens of times per day.
Acoustic design is not about making the office silent — that would be unnatural and disorienting. It is about controlling sound so that conversations remain within the areas where they happen and do not bleed into zones where people are trying to concentrate.
Key acoustic strategies
- Acoustic ceiling panels: These are the single most effective acoustic intervention. They absorb sound that would otherwise bounce off hard ceilings and amplify across the open floor.
- Carpet or carpet tiles: Hard flooring reflects sound. Carpet absorbs it. In focused work zones, carpet is a functional necessity, not just a design choice.
- Acoustic partitions: Fabric-wrapped panels between desk clusters absorb sound and create visual boundaries without building walls. Height of 1200 to 1400mm is sufficient to block direct sound while maintaining a sense of openness.
- Sound masking: White noise or pink noise systems emit a low, uniform background sound that covers up distracting speech. When properly calibrated, occupants do not consciously hear the masking sound but find that overheard conversations become unintelligible, dramatically reducing distraction.
- Zoning: Locate noisy functions (sales teams, collaborative areas, pantry) away from quiet functions (finance, coding, writing). This fundamental zoning decision, made during the planning phase, prevents more acoustic problems than any treatment applied after the fact.
Lighting: Circadian Health and Focus
The quality of office lighting affects everything from energy levels and mood to headache frequency and eye strain. Yet many offices still rely on uniform banks of cool-white fluorescent tubes that create a flat, fatiguing environment.
The ideal office lighting follows the principles of circadian rhythm. Cooler, brighter light (5000K to 6500K) in the morning boosts alertness and energy. Warmer, softer light (3000K to 4000K) in the afternoon supports sustained focus without overstimulation. Smart lighting systems can automate this transition throughout the day.
People do not just work under light. They respond to it biologically. The right light at the right time is one of the most underutilised tools for workplace performance.
Task lighting at individual workstations gives employees control over their immediate environment — something that research consistently links to higher satisfaction. Pendant lights over collaborative tables create a defined zone and a sense of intimacy. Indirect lighting (upward-facing fixtures that bounce light off the ceiling) creates softer, more even illumination than direct downlights.
And never underestimate the power of natural light. Workstations within 15 feet of a window receive enough natural daylight to positively impact mood and alertness. Every additional foot of distance from a window measurably decreases the benefit.
Breakout Zones: Designed for Recovery
Sustained productivity requires recovery. The brain cannot maintain deep focus for eight continuous hours. Breakout zones — informal spaces designed for short breaks, casual conversations, and mental rest — are not perks or luxuries. They are infrastructure for sustained high performance.
Effective breakout zones feel distinctly different from the work area. Different materials, colours, furniture styles, and lighting signal to the brain that this is a rest space. A lounge with soft seating, warm lighting, a coffee station, and perhaps a bookshelf feels restorative in a way that a bench in the corridor never will.
Outdoor terraces or balconies, where available, are exceptionally valuable. Even five minutes of fresh air and natural light can reset mental fatigue. If outdoor space is not available, a well-designed indoor garden or a room with large windows and abundant plants can approximate the restorative effect.
Brand Identity Through Design
An office is a physical manifestation of a company's culture and values. When a technology company known for innovation operates from a generic, uninspired office, there is a disconnect that employees and visitors feel immediately. When a creative agency works in a space that reflects bold thinking and artistic sensibility, it reinforces the identity the brand claims.
This does not require dramatic gestures. Brand identity in office design can be subtle: the colour palette drawn from the brand guidelines, materials that reflect the company's character (a sustainability-focused company using reclaimed wood and recycled materials), artwork that tells the company's story, and spatial layouts that reflect the organisation's values (an egalitarian company with no corner offices, for instance).
The reception area is particularly important — it is the first physical experience a visitor, candidate, or client has with the company. The investment in making this space reflect the brand's best self pays dividends in every interview, client meeting, and vendor negotiation that begins there.
The Business Case: Numbers That Matter
For decision-makers who need to justify the investment, the numbers are compelling. Office rent and fit-out costs typically represent 10 to 15 percent of a company's operating expenses. Employee salaries and benefits represent 80 to 90 percent. Even a small improvement in productivity from better office design generates returns that dwarf the cost of the design investment.
Consider this: if better design improves productivity by just 5 percent for a team of 50 employees with an average cost-to-company of 12 lakhs per year, that is 30 lakhs per year in productivity gains — likely more than the annual amortised cost of the design upgrades that created them.
The office is not a cost centre. When designed well, it is a performance multiplier. The companies that understand this — and invest accordingly — will attract better talent, retain them longer, and get more from them every day. That is not a design opinion. It is a business reality.
Transform your workspace
Our commercial design team creates offices that boost productivity, reflect your brand, and make people want to come to work. Let us design yours.
Book a ConsultationFrequently asked questions.
How much can better office design actually improve productivity?
The World Green Building Council links better indoor air quality — low CO2 and pollutant levels with high ventilation rates — to productivity improvements of 8 to 11 percent. Nieuwenhuis and colleagues, in Journal of Experimental Psychology: Applied (2014), found that enriching a previously spartan office with plants raised productivity by 15 percent.
Does open-plan office design actually boost collaboration?
No. Harvard Business School research (Bernstein & Turban, 2018) tracked two Fortune 500 workforces with wearable sensors and found face-to-face interaction fell by roughly 70 percent, as employees compensated with headphones and more emails. The fix is activity-based working — a genuine mix of open desks, quiet pods, huddle rooms and breakout lounges, not one undifferentiated open floor.
How many sit-stand desks does an office actually need?
You do not need a height-adjustable desk for every employee. Starting with 30 to 40 percent of workstations as sit-stand and observing adoption rates is a practical approach that captures most of the fatigue and focus benefits without the full-office cost.
What's the business case for investing in office design?
Even a 5 percent productivity improvement for a 50-person team with an average cost-to-company of 12 lakhs a year generates roughly 30 lakhs a year in productivity gains — typically more than the annualised cost of the design upgrade itself. Gloria Mark’s research at UC Irvine also puts the average recovery time after a noise interruption at about 23 minutes, which is why acoustic treatment alone can justify the investment.