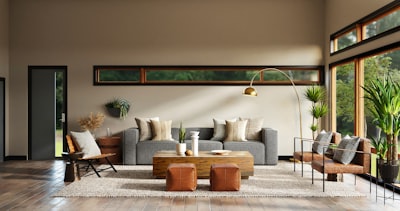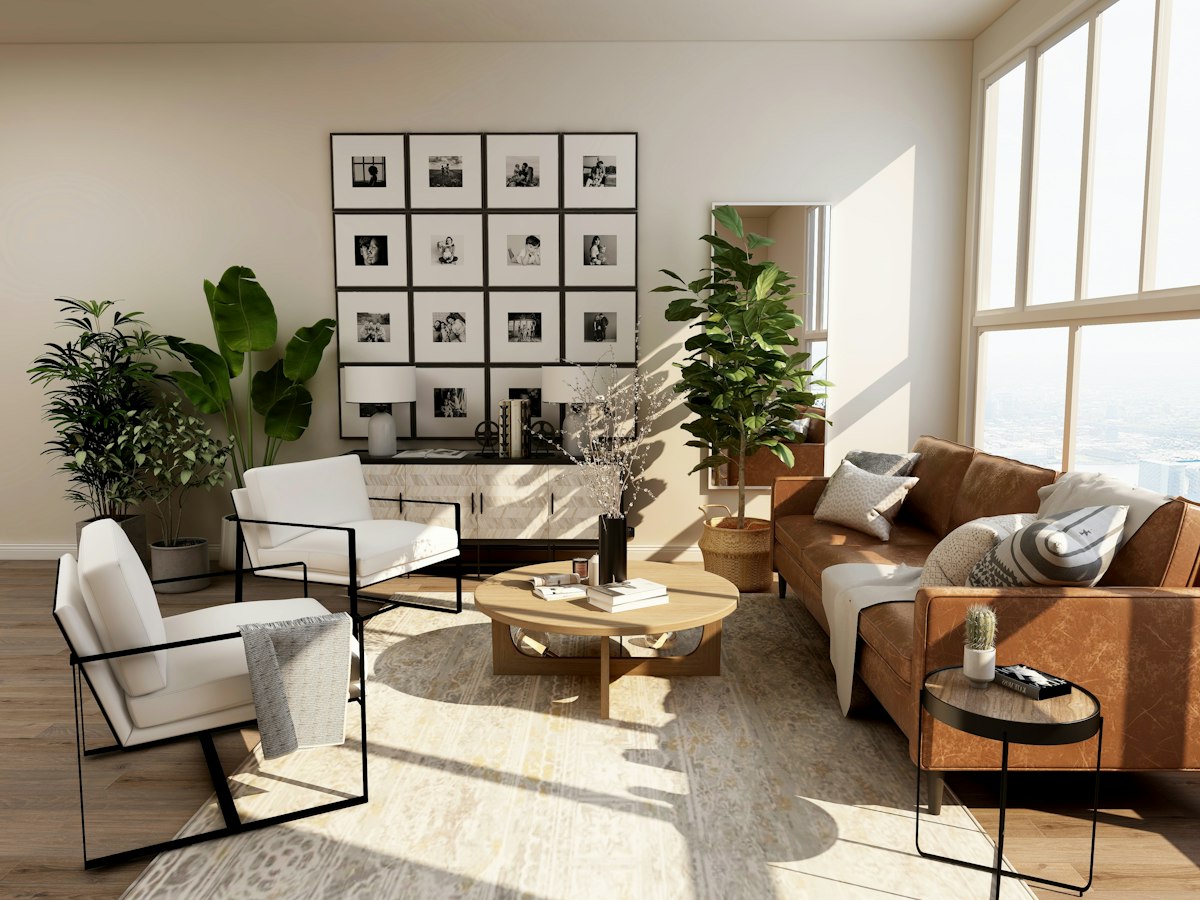
In most Indian cities, living rooms in apartments range from 120 to 180 square feet. That is not a lot of space, especially when this single room is expected to serve as the family gathering area, the guest reception space, the children's play zone, and on some evenings, the home theatre. The challenge is real, but it is also entirely solvable.
A small living room does not have to feel small. With the right design decisions — from furniture selection to colour palette, lighting to storage — you can create a space that feels open, comfortable, and surprisingly spacious. Here is how we approach it at Re:Room.
Furniture Scaling: The Number One Rule
The most common mistake in small living rooms is furniture that is too large for the space. A full-size three-seater sofa that looks proportional in a showroom with 12-foot ceilings and 500 square feet of display area will overwhelm a 150-square-foot living room with 9-foot ceilings.
The rule is simple: measure your room first, then buy furniture. Not the other way around. For a living room under 160 square feet, a compact two-seater sofa (no more than 60 inches wide) paired with a single accent chair will provide comfortable seating for four without consuming the room. If you need seating for more, an L-shaped sectional that fits snugly into a corner often works better than a sofa-plus-chairs arrangement, because it eliminates the dead space between separate pieces.
In a small room, every piece of furniture earns its place. If it does not serve a clear purpose, it should not be there.
Coffee tables are another area where scaling matters. A large rectangular coffee table creates a barrier in the middle of the room. Instead, consider a round coffee table with a diameter of 24 to 30 inches, or a set of nesting tables that can be spread out when needed and stacked when you want floor space. Transparent materials — glass or acrylic — work particularly well because they maintain visual openness.
Multifunctional Furniture: Double Duty Everything
In a compact living room, furniture that serves only one purpose is a luxury you cannot afford. Every piece should ideally do double duty.
A storage ottoman replaces your coffee table while hiding blankets, board games, or spare cushions inside. A console table behind the sofa provides a surface for lamps and decor while also serving as a workspace or dining extension when needed. A wall-mounted fold-down desk gives you a home office that disappears when work is over.
Sofa-cum-beds are a practical choice for living rooms that occasionally need to host overnight guests. Modern designs have come a long way from the clunky mechanisms of a decade ago — look for click-clack or futon-style options that convert smoothly and look like proper sofas in their default position.
The key is to plan these multifunctional pieces before you start buying. Retrofitting a small room with clever furniture is much harder than designing it in from the beginning.
Visual Tricks That Actually Work
Light colours and the illusion of space
Light colours reflect more light, which makes walls feel like they are receding rather than closing in. Whites, off-whites, pale greys, and soft beiges are the foundation colours for small living rooms. This does not mean the room has to be monotonous — you create visual interest through texture (a linen sofa, a jute rug, textured wallpaper on one wall) rather than through competing colours.
If you crave colour, use it strategically. A single accent wall in a muted tone — sage green, dusty blue, or warm terracotta — adds personality without shrinking the room. Pair it with neutral tones on the remaining three walls and keep the ceiling white.
Mirrors: your best friend
A large mirror on one wall can visually double the perceived size of a room. This is not a design myth — it works because the reflection creates depth and bounces light around the space. Position a mirror opposite a window to maximise this effect. A floor-to-ceiling mirror on a narrow wall can make the room feel dramatically larger.
If a single large mirror feels too bold, a gallery arrangement of smaller mirrors achieves a similar effect while also serving as wall decor.
Vertical lines and height
Drawing the eye upward creates the illusion of height, which in turn makes the room feel more spacious overall. Floor-to-ceiling curtains (hung as close to the ceiling as possible, not at the window frame) are the easiest way to achieve this. Even if your windows are standard height, curtains that run from ceiling to floor make the room feel taller.
Tall, narrow bookshelves or a single floor-to-ceiling display unit also emphasise vertical space. Vertical stripe patterns on an accent wall or vertically oriented artwork contribute to the same effect.
Smart Storage: Hiding the Clutter
Clutter is the enemy of small spaces. A few items out of place in a large room go unnoticed; in a compact living room, they make the space feel chaotic and cramped. The solution is not to own fewer things (though that helps) — it is to design storage into the room so that everything has a home.
Wall-mounted shelves keep the floor clear and draw the eye upward. Floating shelves in a staggered arrangement above the TV unit provide display space for books and small objects without the visual weight of a full bookcase.
The TV unit itself should include closed storage — drawers or cabinets with doors — for remotes, cables, game controllers, and the inevitable collection of items that accumulate in a living room. A TV unit that runs the full length of a wall, with a combination of open display shelves and closed cabinets, provides substantial storage without protruding far into the room (keep the depth to 12 to 14 inches).
Under-sofa storage is another overlooked opportunity. Sofas raised on legs (rather than sitting directly on the floor) create visual lightness and allow storage baskets or low-profile containers to slide underneath.
Lighting: The Room Transformer
Lighting has the power to completely transform the feel of a small room. A single overhead light casts flat, unflattering illumination that makes every wall equally visible — and equally close. Layered lighting creates depth, draws attention to specific areas, and makes the room feel more three-dimensional.
In a small living room, lighting is not just about seeing. It is about creating atmosphere and the illusion of a larger, more dynamic space.
Start with ambient lighting — a flush-mount ceiling light or recessed downlights provide the base layer. Then add task lighting where needed: a reading lamp beside the sofa, a desk lamp on the console. Finally, accent lighting creates drama and depth: LED strip lights behind the TV unit, a spotlight on a piece of art, or uplights in the corners that wash the walls with a warm glow.
Wall-mounted sconces and pendant lights are particularly valuable in small rooms because they provide light without occupying any floor or table space. Warm white light (2700K to 3000K) creates a cosy, inviting atmosphere, while cool white (4000K) makes the room feel more alert and spacious. For maximum flexibility, install dimmers on your ambient lighting so you can adjust the mood.
Choosing the Right Sofa
The sofa is typically the largest piece of furniture in any living room, and in a small room, it defines the entire layout. Getting it right is critical.
For compact rooms, look for sofas with slim arms (or no arms) — bulky rolled arms can add 10 to 12 inches to the overall width without adding any seating space. Sofas with exposed legs feel lighter than skirted designs because you can see the floor beneath them, which maintains visual continuity.
Seat depth matters too. Deep-seat sofas (24 inches or more) are comfortable for lounging but consume more floor space. A seat depth of 20 to 22 inches provides comfortable sitting for most adults while keeping the sofa's footprint compact.
Colour-wise, a sofa in a similar tone to the wall behind it will recede visually, making the room feel larger. A contrasting colour draws attention to the sofa, which can make it feel more prominent than you want in a tight space. Save the bold colour for smaller accent pieces — cushions, throws, or a single statement chair.
The Floor Plan: Arranging It All
In a small living room, the arrangement of furniture matters as much as the furniture itself. A few principles to follow:
- Keep pathways clear. You need at least 30 inches of clear walkway through the room. Tight pathways make a room feel cramped even when there is plenty of seating.
- Float the sofa. Pushing the sofa against the wall is the instinctive choice in a small room, but floating it even 6 inches away from the wall creates an illusion of space behind it and makes the arrangement feel more intentional.
- Create zones. Even in 150 square feet, you can define a seating zone and a separate zone for the TV unit or a small reading corner. A rug under the seating area is enough to define the zone without adding walls.
- Avoid blocking windows. Natural light is the most effective space enhancer. Keep furniture low beneath windows and avoid placing tall pieces next to them.
Small living rooms require more planning, not less. But when the planning is thoughtful — when every piece is the right size, every surface serves a purpose, and every design choice contributes to the feeling of openness — a compact living room can be one of the most inviting rooms in your home. Size is a constraint. It does not have to be a limitation.
Need help with your living room?
Our designers specialise in making compact spaces feel spacious and beautiful. Let us show you what is possible with your living room.
Book a Free ConsultationFrequently asked questions.
What size sofa fits a small living room in an Indian apartment?
For a living room under 160 square feet, a compact two-seater sofa no more than 60 inches wide, paired with a single accent chair, provides comfortable seating for four without consuming the room. If you need more seating, an L-shaped sectional tucked into a corner usually works better than a sofa-plus-chairs arrangement.
Do mirrors actually make a small room look bigger?
Yes — a large mirror on one wall can visually double the perceived size of a room because the reflection creates depth and bounces light around the space. Position it opposite a window to maximise the effect, or use a floor-to-ceiling mirror on a narrow wall for the most dramatic result.
What colours make a small living room feel bigger?
Whites, off-whites, pale greys, and soft beiges reflect more light and make walls feel like they're receding rather than closing in. Add visual interest through texture rather than competing colours, and if you want colour, keep it to a single muted accent wall with neutral tones elsewhere.
How much clear walkway space do I need in a small living room?
At least 30 inches of clear walkway through the room — tight pathways make a room feel cramped even with plenty of seating. Float the sofa about 6 inches away from the wall rather than pushing it flush against it; the small gap creates an illusion of space and makes the arrangement feel more intentional.