When you walk into a spacious walk in closet India home, the first thing you notice isn’t the size of the room but the calm it brings to your daily routine. A well‑planned walk‑in wardrobe turns the chaotic scramble for outfits into a moment of quiet pleasure, especially after a long day navigating Delhi’s traffic or the monsoon‑laden streets of Gurugram.
In this post we’ll explore how to size, layout, and style a walk‑in closet that respects Indian living patterns, Vastu considerations, and the practicalities of a family home in Noida or the wider NCR region. From choosing the right dimensions to lighting, material choices, and budgeting, every step is grounded in the realities of Indian interiors.
walk in closet India: Why It’s Becoming a Must‑Have in Delhi NCR
Urban Indian families are increasingly moving from cramped alcove wardrobes to dedicated walk‑in spaces. The shift is driven by three forces: a rise in disposable income, an expanding wardrobe that now includes seasonal wear for both summers and winters, and a desire for an organized sanctuary that can double as a private dressing area. In a city where square footage is premium, the perception that a walk‑in closet is a luxury is fading; it’s becoming a functional necessity.
Moreover, the cultural habit of storing festive attire—saris, lehengas, sherwanis—requires deeper storage than a standard sliding door wardrobe can offer. A walk‑in closet gives you the vertical and horizontal freedom to keep these pieces in breathable fabric bags, on padded hangers, or in climate‑controlled cubbies, protecting them from Delhi’s dust and humidity.
Determining the Right Walk‑In Wardrobe Size for Your Apartment or Villa
There is no one‑size‑fits‑all answer, but a practical rule of thumb for Indian homes is to allocate at least 8–10 sq ft per adult occupant for a functional walk‑in wardrobe. In a two‑bedroom apartment in South Delhi, a 6 ft × 8 ft (48 sq ft) enclosure often suffices, while a three‑bedroom villa in Gurgaon can comfortably accommodate a 10 ft × 12 ft (120 sq ft) layout. The “walk in wardrobe size” must also factor in circulation space—at least 3 ft of clear aisle for smooth movement.
When planning the footprint, remember the Indian habit of storing shoes near the entrance. Allocate a 2 ft × 4 ft shoe zone at the far end of the closet, and reserve a 3 ft × 3 ft corner for a full‑length mirror and a small seating bench where you can try on shoes or accessories.
Designing the Layout: Zones, Storage Solutions, and Vastu
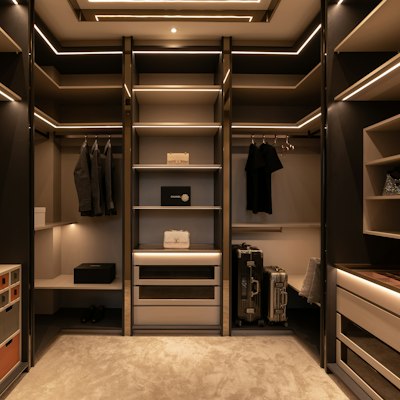
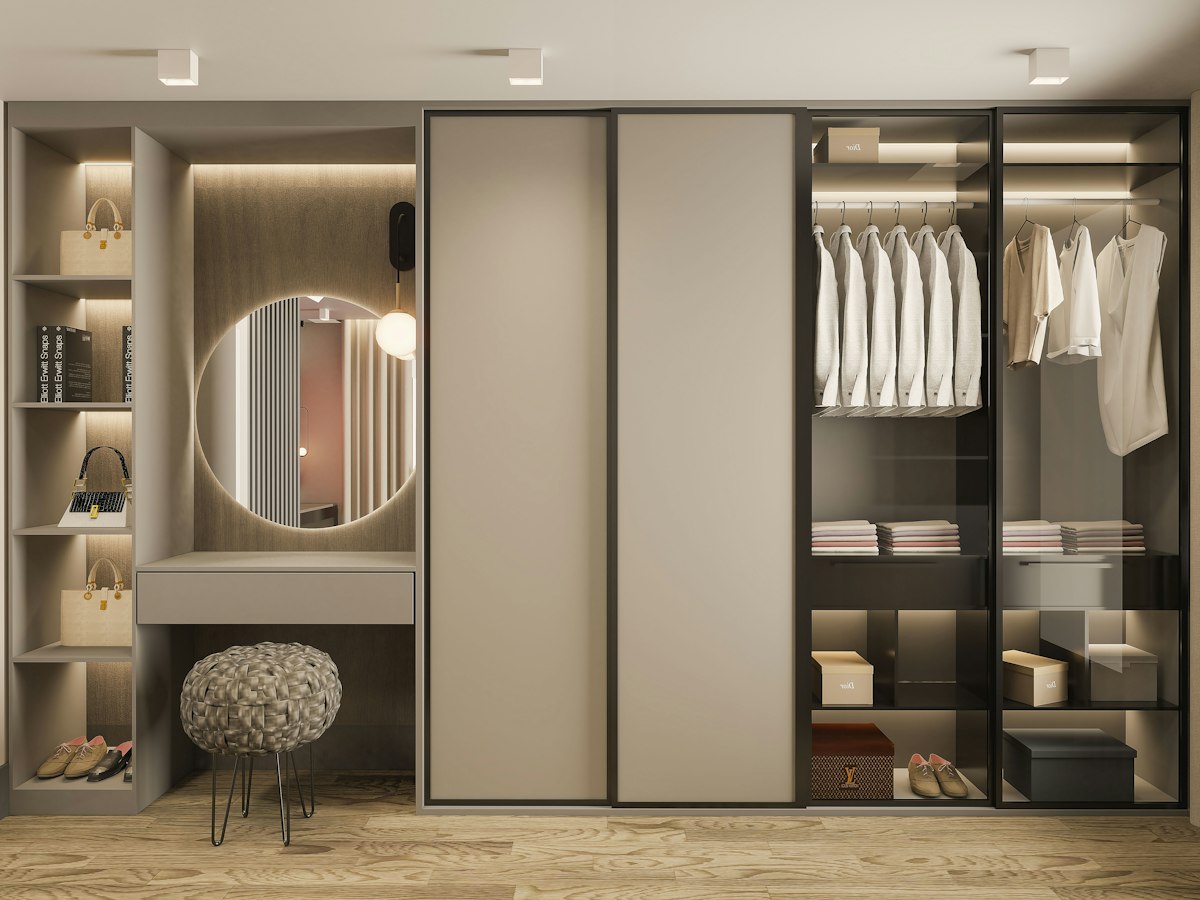
Divide the space into clear zones: hanging, shelving, drawer, and accessories. A typical layout might look like this:
- Hanging zone (60 % of wall length): Double‑hang rods for shirts and trousers, a higher rod for gowns and sarees.
- Open shelving (20 %): Adjustable shelves for sweaters, denim, and folded shirts.
- Drawer blocks (15 %): Soft‑close drawers for undergarments, jewellery boxes, and seasonal accessories.
- Accessory niche (5 %): Pull‑out trays for scarves, belts, and watch boxes.
Vastu plays a subtle but important role in Indian homes. The ideal direction for the main wardrobe is the south‑west wall, as it grounds the space and aligns with the earth element. If your plot faces east, keep the entry to the walk‑in closet on the north‑east side to invite positive energy. For a concise guide, see our Vastu Tips for Home Interiors article.
Materials and Finishes that Respect Indian Climate
Choose moisture‑resistant plywood or engineered wood with a clear lacquer finish to combat Delhi’s monsoon humidity. Avoid solid oak without proper sealing, as it can warp under fluctuating temperatures. For a touch of Indian craftsmanship, consider inlay work with teak or sheesham for the wardrobe doors, which adds warmth without compromising durability.
Lighting, Mirrors, and Materials: Making the Space Functional and Elegant
Good lighting is the soul of a dressing room. Layered illumination—ambient LED downlights (400–600 lumens each), task lighting on hanging rods, and a soft glow from a concealed strip along the ceiling—ensures you can see every colour accurately. In regions like Noida, where power cuts are occasional, a battery‑backed LED strip provides continuity.
Place a full‑length mirror on the north‑west wall; it not only helps with outfit checks but also reflects natural light from any nearby windows. For a modern Indian touch, opt for a frameless mirror with a brushed brass trim that complements the warm wood tones of the wardrobe.
“A walk‑in closet is not just storage; it’s a private stage where you dress for the day’s performance.”
Our room‑by‑room lighting guide offers deeper insights into choosing colour‑temperature LEDs that keep fabrics looking true to colour, an essential detail when selecting silk sarees or vibrant kurtas.
Costing and Contractor Coordination in Delhi NCR
Budgeting for a walk‑in closet in Delhi NCR typically ranges from INR 3,500 to INR 6,500 per square foot, depending on material quality, hardware, and finish. For a 60 sq ft closet, expect a total outlay of INR 210,000–₹390,000, inclusive of design fees, fabrication, and installation. Premium options—custom brass handles, hand‑carved panels, or integrated lighting—can push the cost toward the upper band.
When selecting a contractor, ask for a portfolio of at least three Indian residential projects, and verify that they handle both carpentry and electrical work in‑house. A single‑point of contact reduces coordination hassles, especially when you’re juggling a construction schedule in a Gurgaon villa.
Maintenance, Seasonal Adjustments, and Organising Tips
Delhi’s dusty winters and humid monsoons demand regular upkeep. Use breathable cotton bags for silk and velvet garments, and rotate seasonal items twice a year to prevent mildew. A simple weekly routine—dusting shelves with a soft microfiber cloth and vacuuming the floor—keeps the space looking showroom‑ready.
For a systematic approach to organisation, explore our Wardrobe Organisation Ideas for Indian Homes. Techniques such as colour‑coding hangers, using clear acrylic bins for accessories, and employing pull‑out shoe racks make the walk‑in closet not only tidy but also a joy to use.
Practical Takeaways for Creating Your Walk‑In Closet India Dream
Start by measuring the available footprint and allocating zones based on the number of occupants and the variety of garments you own. Follow the Vastu‑aligned wall placements, choose moisture‑resistant materials, and layer lighting to create a functional yet inviting ambience. Keep an eye on the per‑square‑foot cost and work with a contractor who can deliver both carpentry and electrical finishes seamlessly.
Finally, treat the walk‑in closet as a living entity: update storage accessories as your wardrobe evolves, adjust lighting for new fashion trends, and maintain a regular cleaning schedule. With these practical steps, your walk‑in closet India space will serve as a stylish, organized sanctuary for years to come.
Thinking about your own space?
Our designers can walk you through exactly what this looks like for your home — let's talk.
Book a Free Consultation