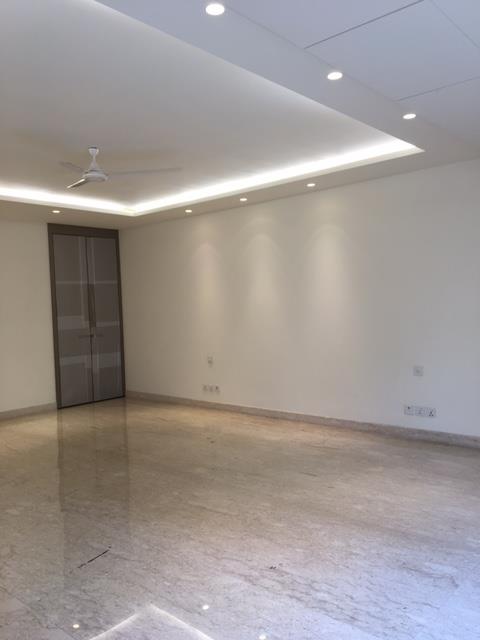
Residential · Maharani Bagh, New Delhi · 2024
Maharani Bagh Residence
Landmark villa. Glass staircase. Two living rooms. Island kitchen. Seven bathrooms — each in a different natural stone.
Residential · Maharani Bagh, New Delhi · 2024
Landmark villa. Glass staircase. Two living rooms. Island kitchen. Seven bathrooms — each in a different natural stone.
Maharani Bagh is one of South Delhi's most established addresses — low-rise, tree-lined, and built at a scale that most new-build developments cannot replicate. The clients owned a multi-storey villa here and wanted a complete interior overhaul that matched the address: unhurried, rich in materials, and built to last decades rather than seasons.
The scope was the largest Re:Room had taken on: two living rooms (a formal drawing room and a family sitting area), a full island kitchen, seven bedrooms and seven bathrooms, an entrance foyer, staircase, hallways across floors, and exterior detailing. The instruction was clear — no budget shortcuts on materials, no compromises on workmanship, and a single design language that held across every room.
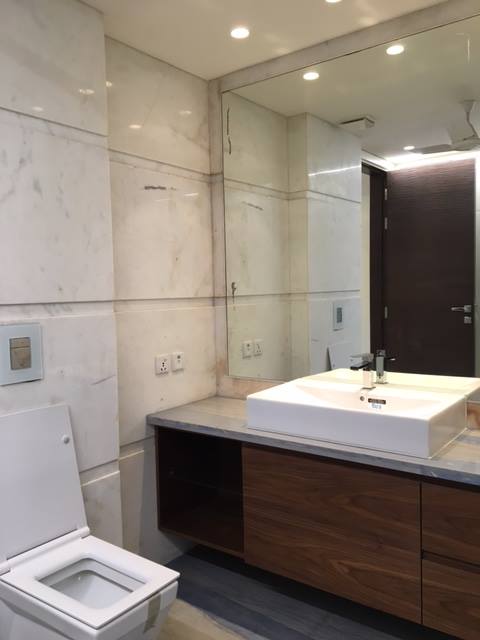
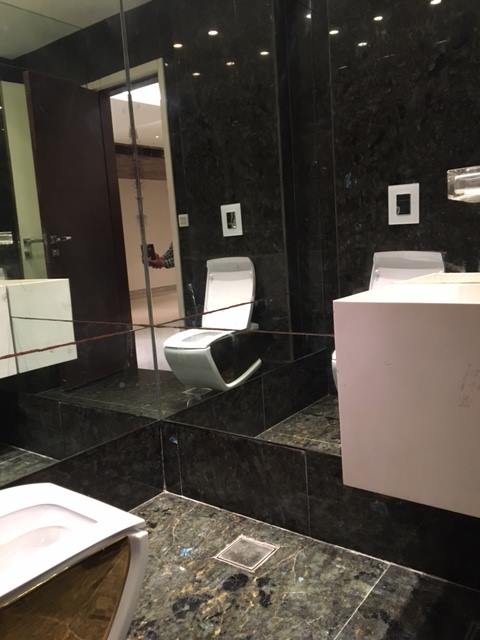
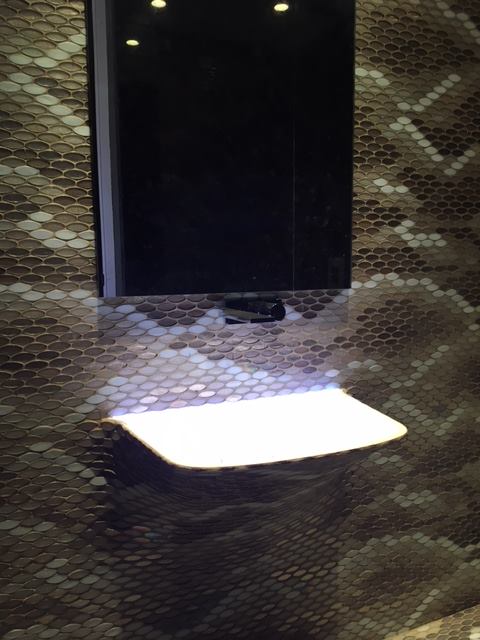
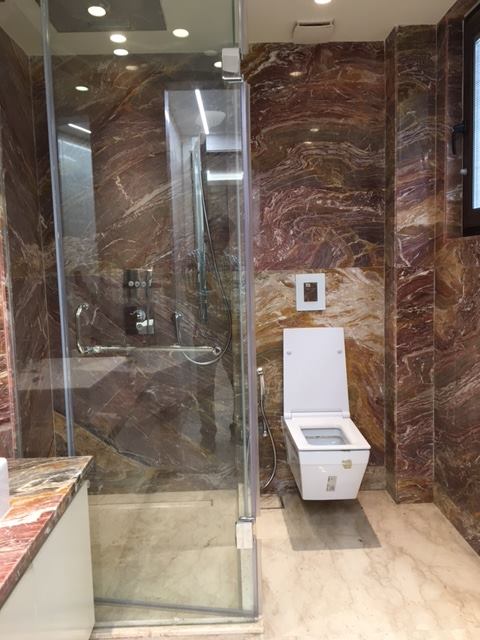
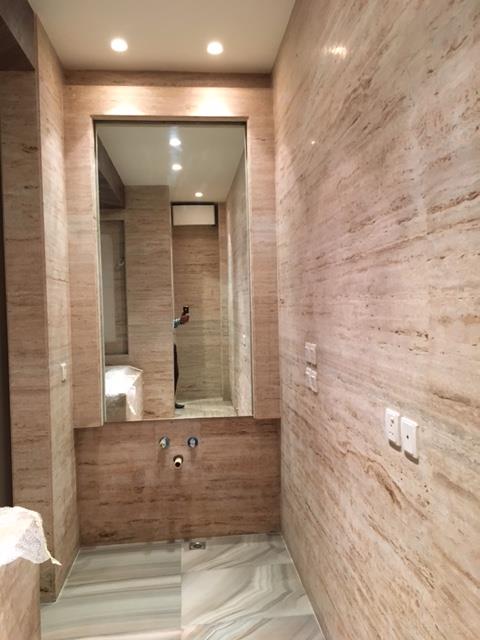
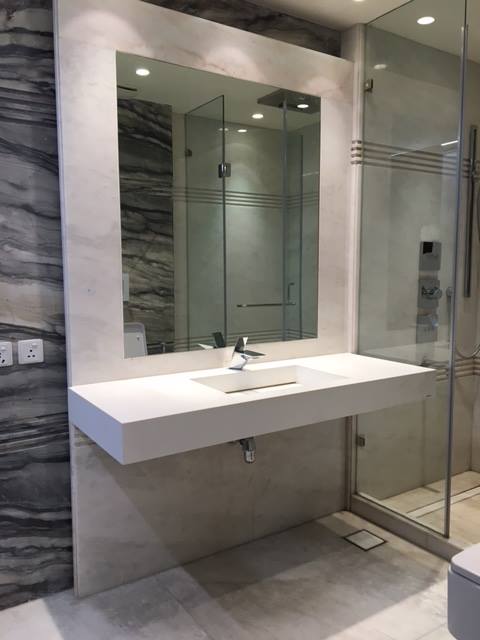
The unifying idea was natural stone. Rather than choose one stone and repeat it, we proposed a different stone for each bathroom — bringing a distinct identity to each private space while keeping the same fixture family, hardware finish, and joinery language throughout. Seven bathrooms, seven stones, one voice.
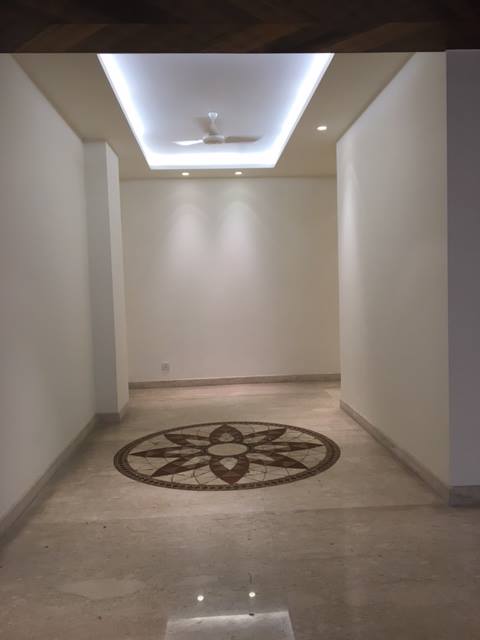
The formal drawing room occupies the front of the ground floor — high ceilings, north light, and a proportioned fireplace wall that called for a restrained approach. Marble flooring with a border inlay, a single large chandelier, and bespoke upholstered seating. Nothing competes for attention.
The family living room on the first floor is warmer and more informal: engineered wood floors, lower ceilings, a sectional sofa arrangement, and a media wall with integrated joinery. The two rooms serve genuinely different functions and were designed as such — the materials change, the mood changes, but the quality of finish is identical.
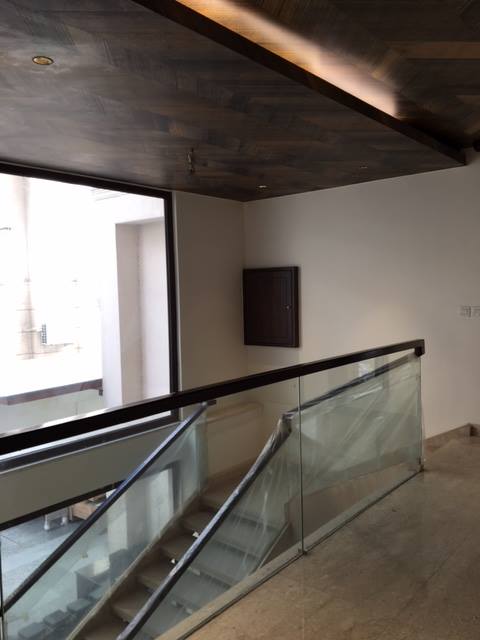
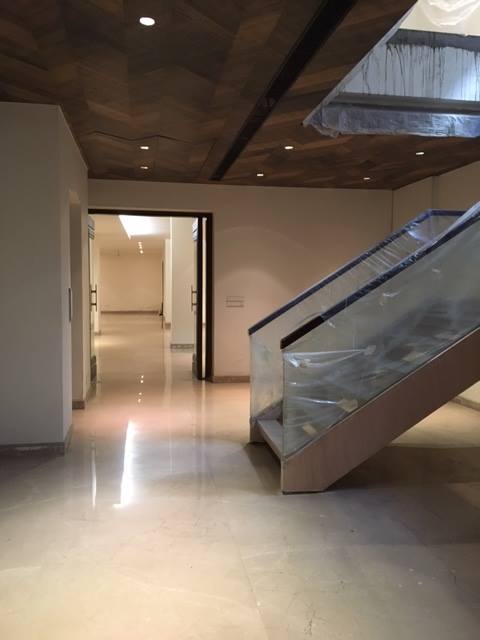
The staircase was the architectural centrepiece of the project. An existing solid-balustrade staircase was replaced with a custom-fabricated glass and steel structure — frameless glass panels, a brushed steel handrail, and open risers to let light travel through all three floors.
The decision to use glass was deliberate: the staircase sits at the centre of the villa's plan, and the brief was to make it feel like a void rather than a wall. During the day, natural light from the upper floors drops all the way to the ground through the open risers. At night, recessed step lighting and a concealed LED strip on the landing turn the staircase into a lantern.
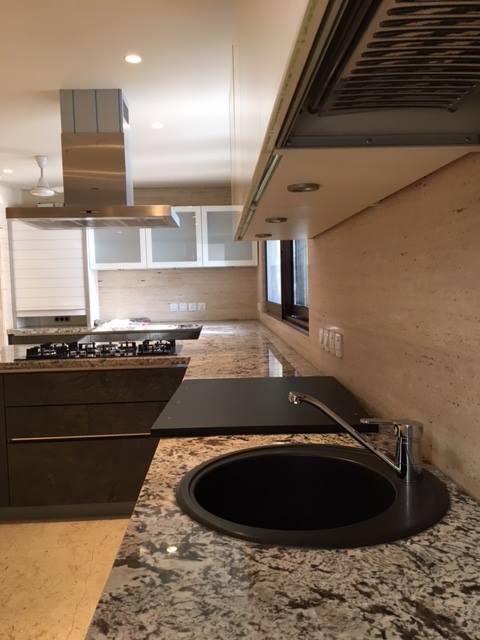
The kitchen was rebuilt around an island — the client's non-negotiable. The island serves as prep counter, breakfast bar, and the informal gathering point in a home where formal dining happens in the dining room. It is wide enough for two people to work on opposite sides simultaneously.
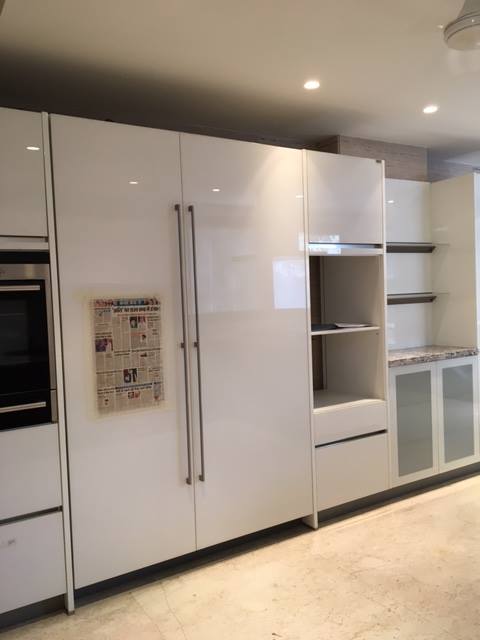
The modular kitchen runs along two walls in an L-configuration, with the island as the third working surface. Full-height upper cabinets on one run, open shelving on the other, and a full slab of stone on the island that required a single piece without joints — sourced to specification.
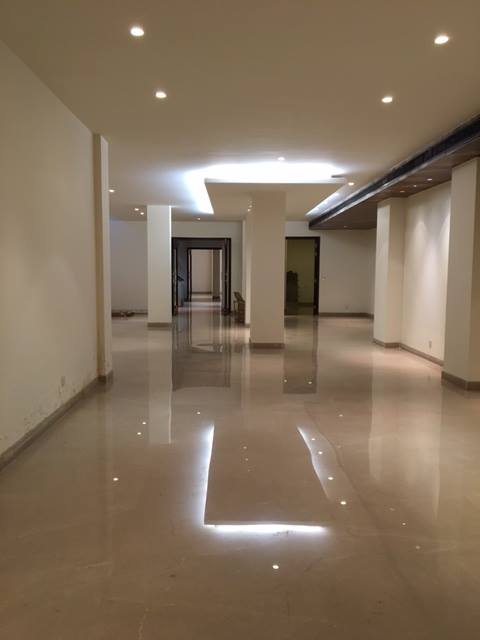
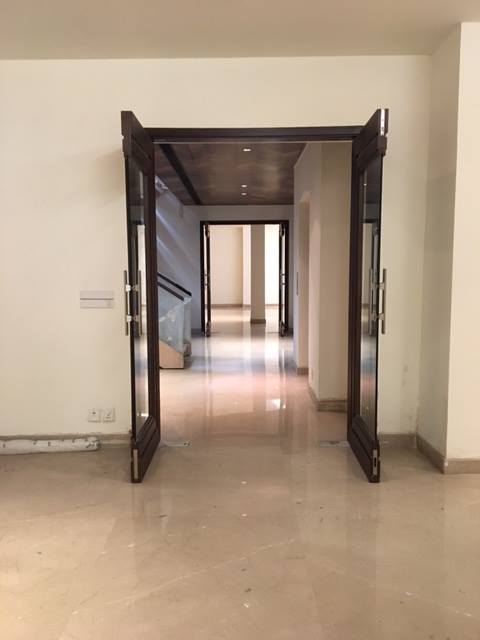
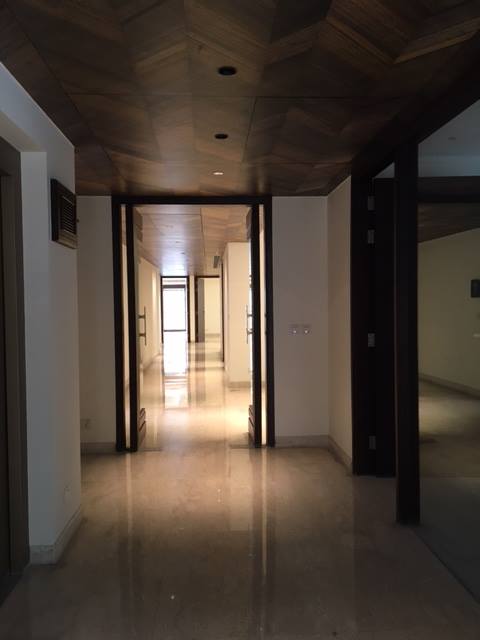
The hallways on each floor were treated as rooms in their own right, not transition spaces. Recessed niches with picture lighting, continuous floor material from room to hallway (no thresholds), and a deliberate absence of clutter. The first-floor hallway, which connects all bedrooms, is wide enough to function as a gallery — artwork was specified as part of the design brief.
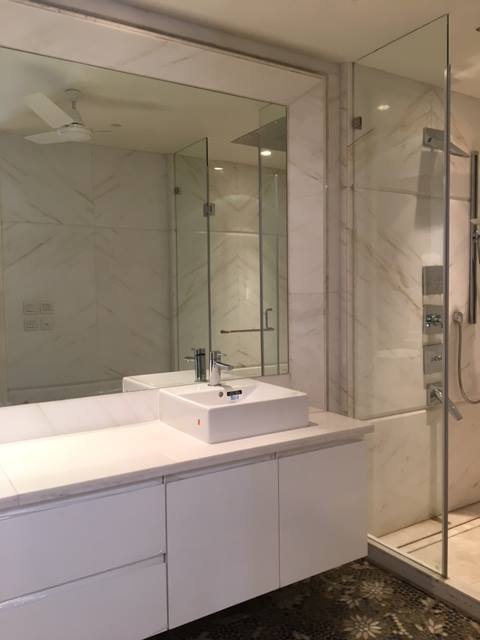
The defining signature of this project: each of the seven bathrooms was fitted in a different natural stone, sourced from quarries across India, Italy, and Turkey. The fixture family — wall-hung WC, vessel or counter-top sink, wall-mount chrome faucet — is identical in all seven. Only the stone changes.
This approach creates a collection rather than a repetition. A guest using a different bathroom each visit encounters something new each time, while the whole house reads as designed rather than assembled. The stones were selected as a group, laid out together before any were cut — the set has to work as a series.
Marble floors with border inlay, chandelier, bespoke seating, fireplace wall, recessed lighting
Engineered wood floor, integrated media wall, sectional seating, false ceiling with dimmer control
Custom steel and glass structure, frameless balustrade, open risers, recessed step lighting, LED landing strip
L-shaped modular layout with island, full-height cabinets, single-slab stone island top, integrated appliances
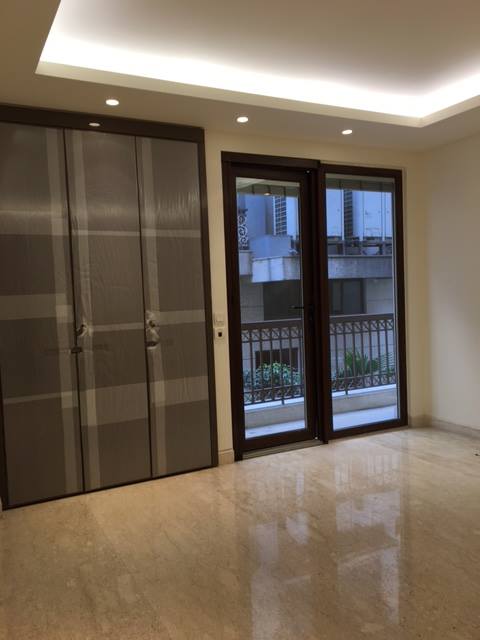
Full-height fitted wardrobes, herringbone / marble floors per room, upholstered headboard walls, custom false ceilings
Seven distinct natural stones — one per bathroom — with matched chrome fixtures, wall-hung WC and glass showers throughout
Continuous marble flooring across all floors, recessed gallery niches, picture lighting, no threshold breaks
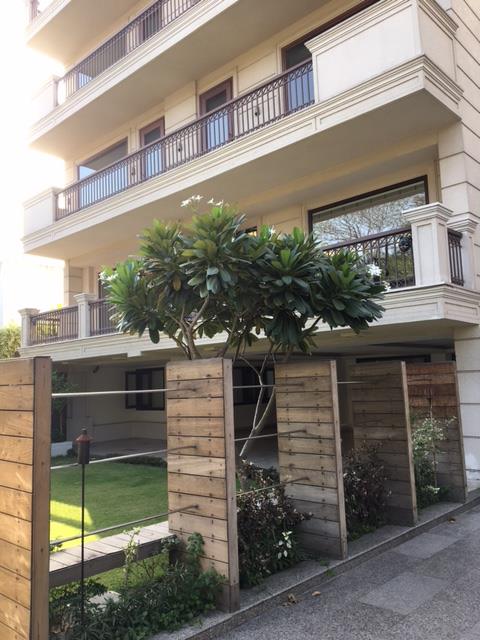
Facade lighting, driveway surface, entrance canopy, boundary wall cladding, landscape lighting design
We take on a small number of large-scope projects each year. Tell us about your vision and we'll respond within 24 hours.