
Residential · Green Park, New Delhi · 2023
Green Park Residence
Storage-first redesign — three-run kitchen, full-height wardrobes, and a decorative wall that became the heart of the living room.
Residential · Green Park, New Delhi · 2023
Storage-first redesign — three-run kitchen, full-height wardrobes, and a decorative wall that became the heart of the living room.
The clients — a working couple who had owned the flat for several years — came to Re:Room with a clear frustration: the apartment had never had enough storage, the kitchen was cramped and impractical, and the living room felt unanchored. They wanted a full redesign, not a cosmetic refresh.
The primary brief had two parts: solve storage comprehensively (wardrobes, kitchen, foyer), and give the living area a proper focal point. Everything else was to follow from those two mandates. Budget discipline was important — the couple wanted a fixed price and zero variation on it.
We locked the BOQ before work began and delivered the flat on that number. The storage-first approach shaped every design decision: the three-run kitchen was planned around workflow and cabinet count, the wardrobes were taken to ceiling height to recover every cubic foot, and the decorative partition was designed to double as a display and storage unit.
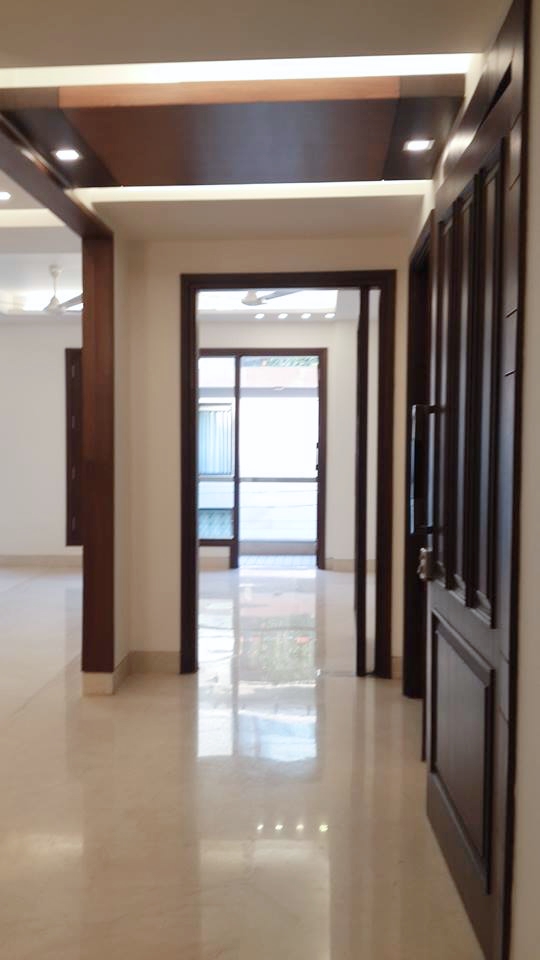
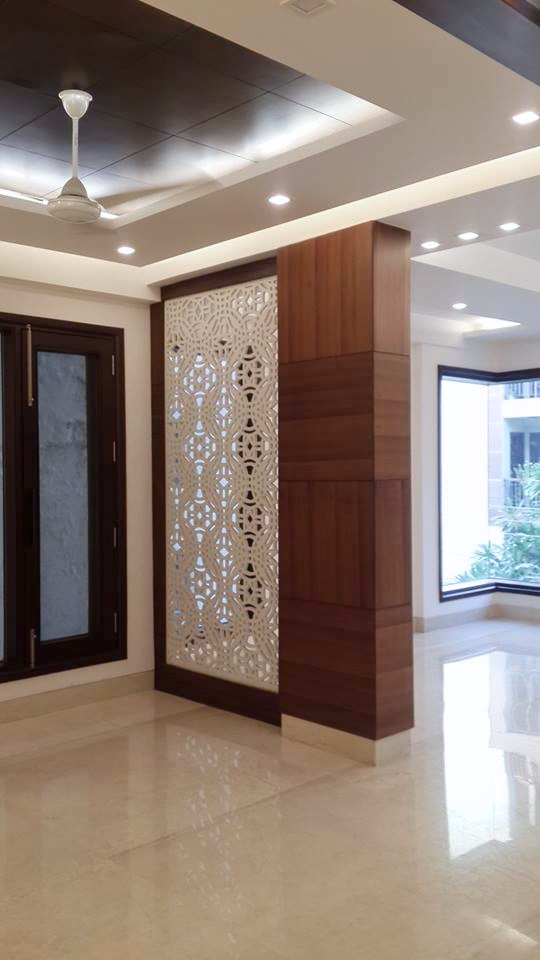
The decorative wall partition was the first thing we resolved. Rather than a solid wall or a standard TV unit, we designed a full-height slatted wood-and-stone partition with open niches, integrated lighting, and a recessed TV panel. It reads as a piece of furniture from the living side and as a spatial divider from the dining side — doing two jobs without visual clutter.
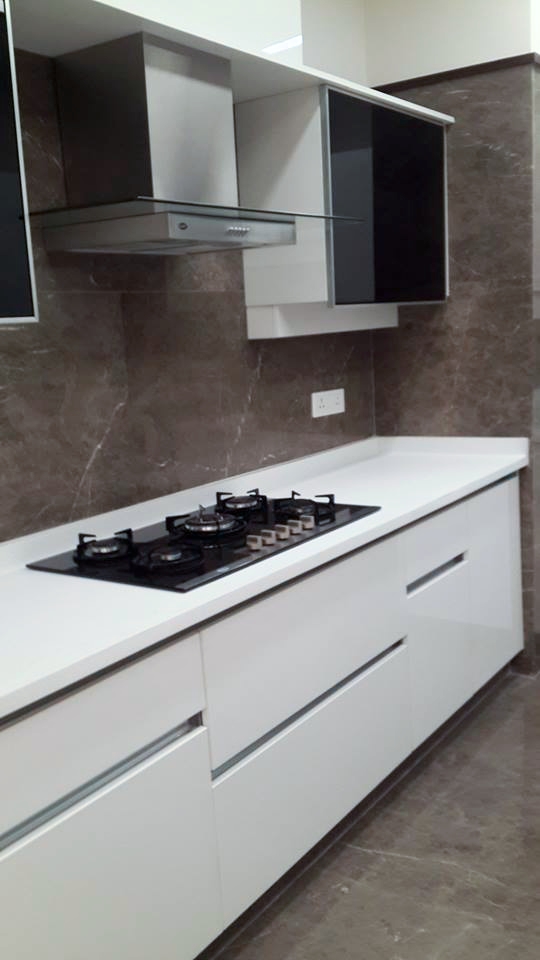
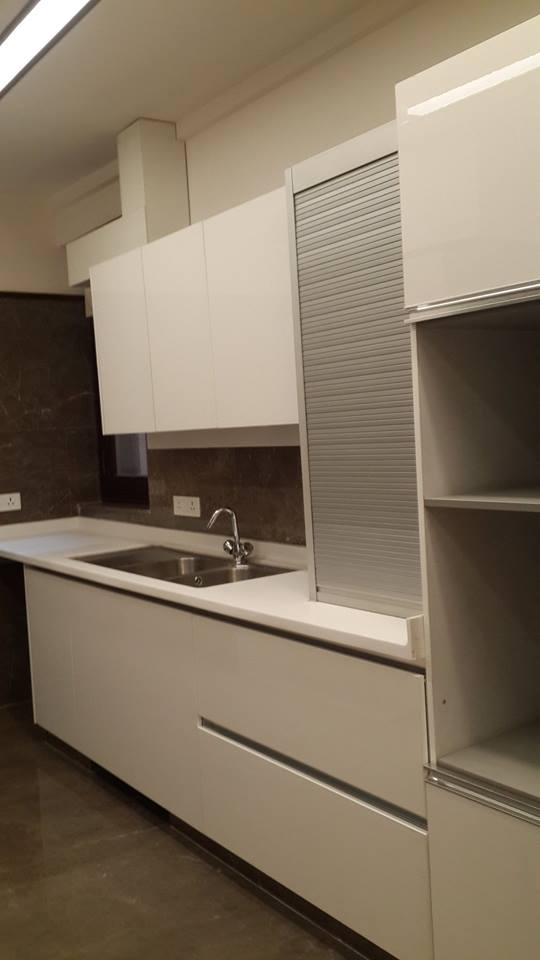
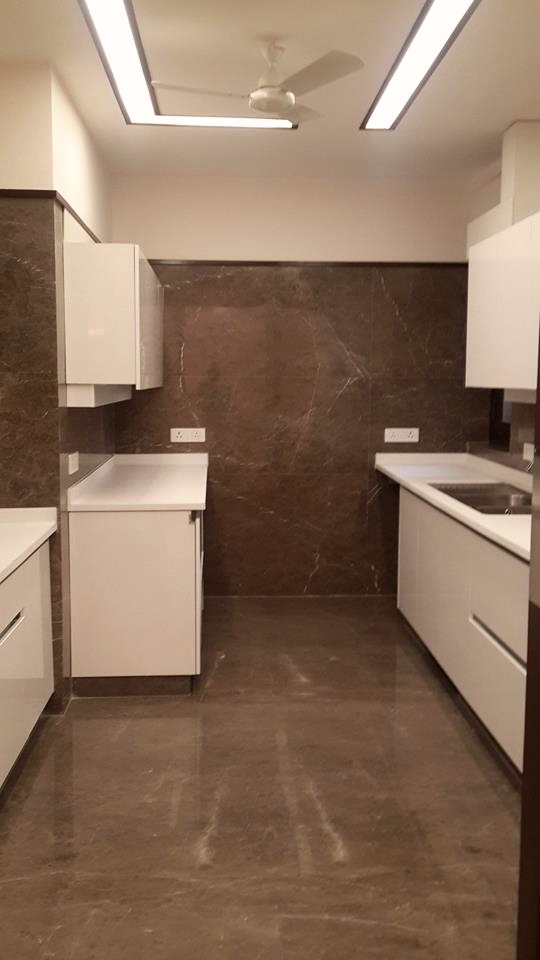
The kitchen was rebuilt as a three-run layout, the maximum the footprint allowed. Dark marble was selected for the backsplash — a deliberate contrast against the lighter cabinet finish that grounds the kitchen and prevents it from looking like a showroom display. The chimney, hob, and under-counter appliances are all integrated, leaving clear counter runs on all three legs.
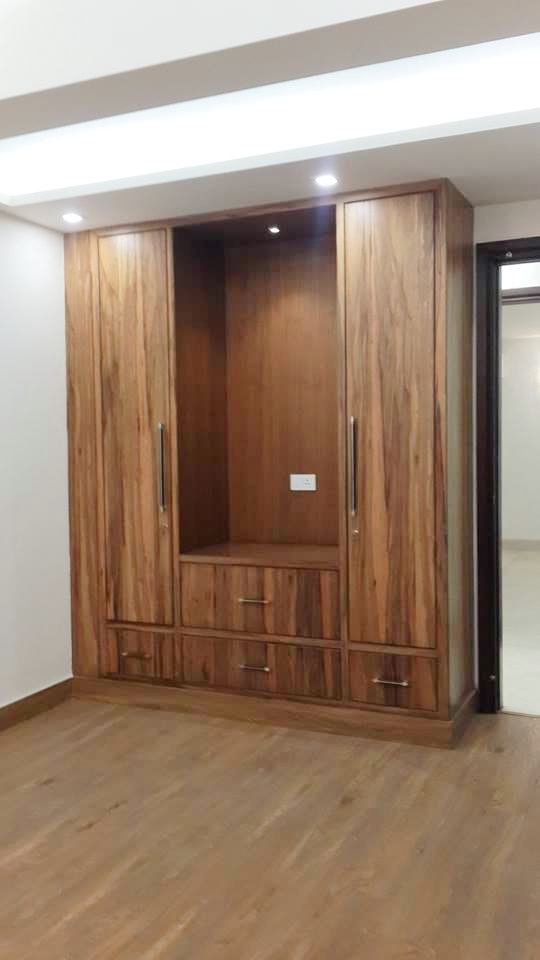
The wardrobes were the project's defining functional moment. Both bedroom wardrobes were taken to full ceiling height — 10 feet — in a combination of drawers, hanging rails, and overhead cabinets. The TV unit in the bedroom was integrated into the same joinery run, so the wall reads as one continuous fitted piece rather than a collection of individual units.
A three-run modular kitchen with dark marble backsplash, integrated appliances, and maximum cabinet count. The layout was planned around the cooking triangle first — then storage, then aesthetics.
Both bedroom wardrobes were taken to ceiling height to recover maximum vertical storage. The TV unit was incorporated into the same continuous joinery run — one unbroken wall of fitted furniture.
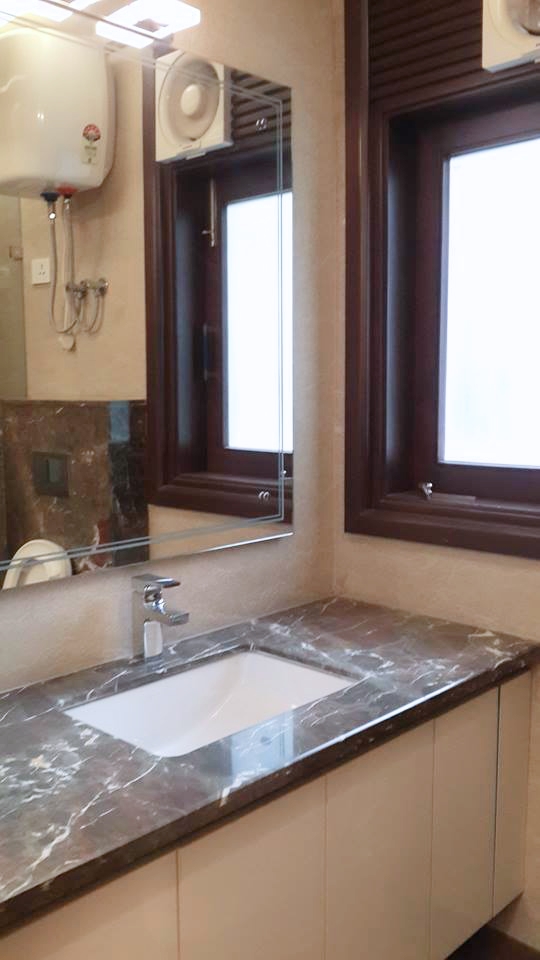
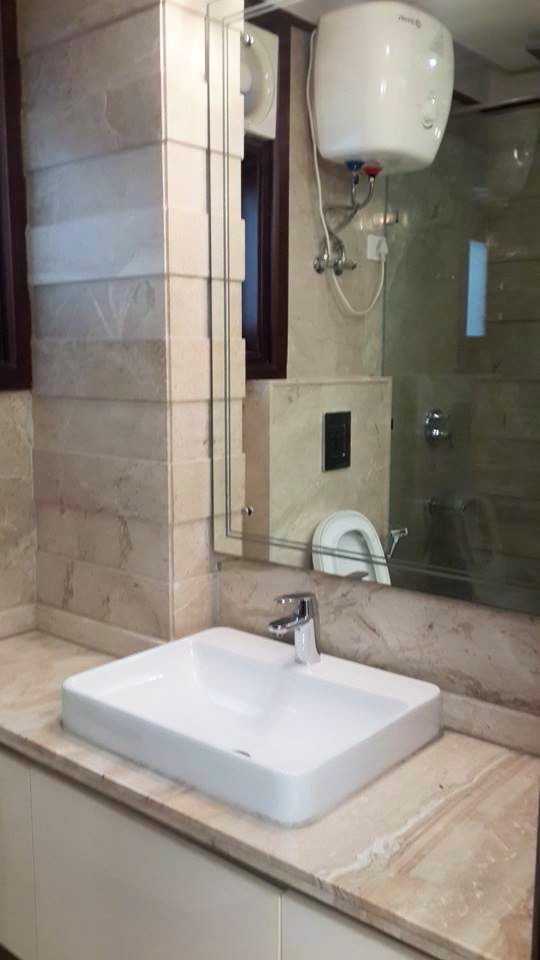
Both bathrooms were fitted with full marble wall cladding, wall-hung fixtures, and frameless glass showers. The same chrome hardware runs across both — creating continuity without using the same stone.
Decorative wall partition with integrated lighting, TV panel and display niches; ambient and accent lighting
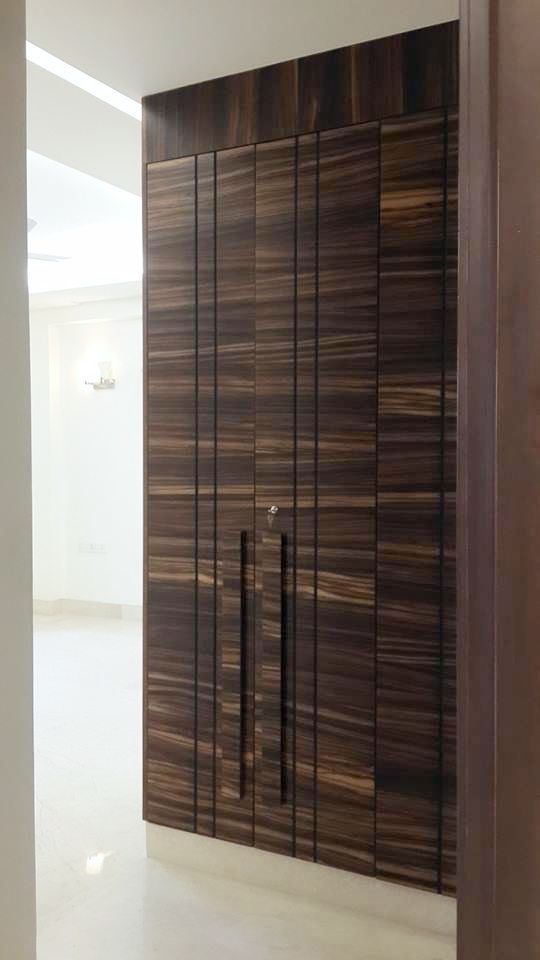
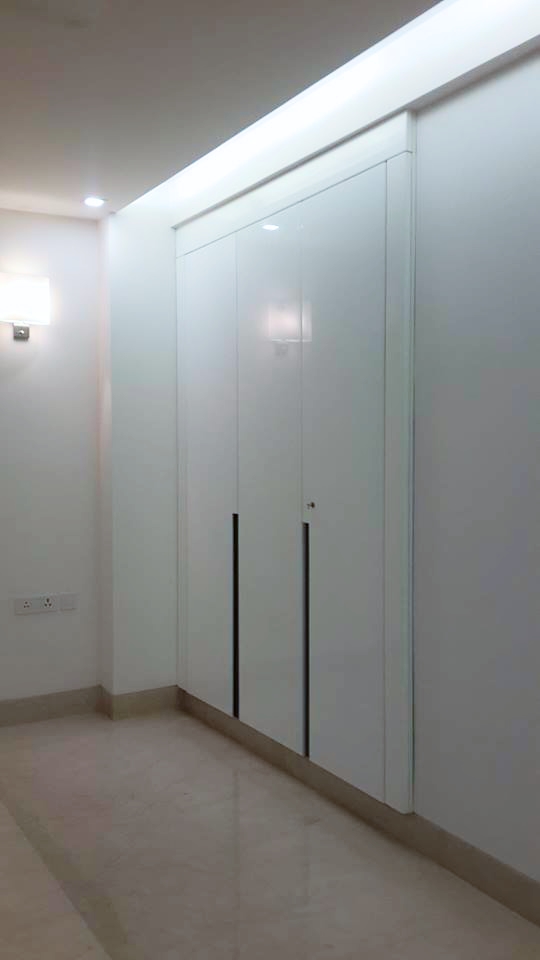
Tile flooring, recessed ceiling lights, shoe storage unit with concealed joinery
Three-run layout with dark marble backsplash, integrated chimney, hob and built-in appliances
Full-height wardrobes to ceiling, integrated TV unit in joinery, false ceiling with recessed lights
Full marble wall cladding, vessel sinks, chrome fixtures, wall-hung WC, frameless glass showers
Gypsum false ceiling throughout with cassette AC integration and recessed LED scheme
Tell us about your space and we'll put together a scope and indicative budget within 48 hours.