
Residential · Greater Kailash I, New Delhi · 2023
GK I Residence
Full-floor turnkey renovation for a family returning from abroad — one material language across every room.
Residential · Greater Kailash I, New Delhi · 2023
Full-floor turnkey renovation for a family returning from abroad — one material language across every room.
A family relocating back to Delhi from abroad came to Re:Room with a specific request: a home that felt calm, cohesive, and premium — without looking like it was trying too hard. The flat was structurally sound but had seen years of deferred maintenance and inconsistent previous décor decisions.
The brief: full-floor renovation with a single, disciplined material palette. Every room — living, dining, kitchen, five bathrooms, passage, and bedroom — was to feel like it belonged to the same language. No mix-and-match finishes, no competing styles.
The client was managing this remotely for most of the project. Weekly video walkthroughs and a locked BOQ before execution started were non-negotiable. We delivered on both.
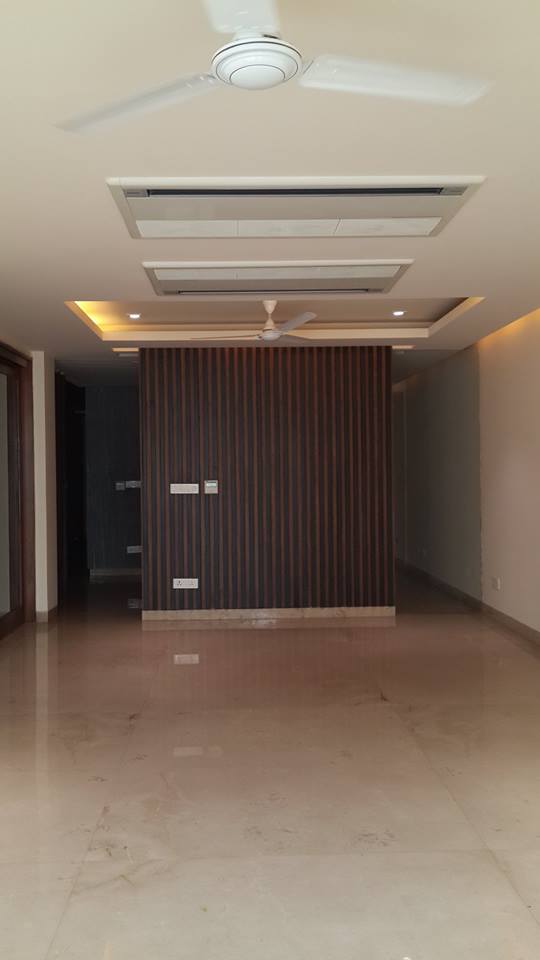
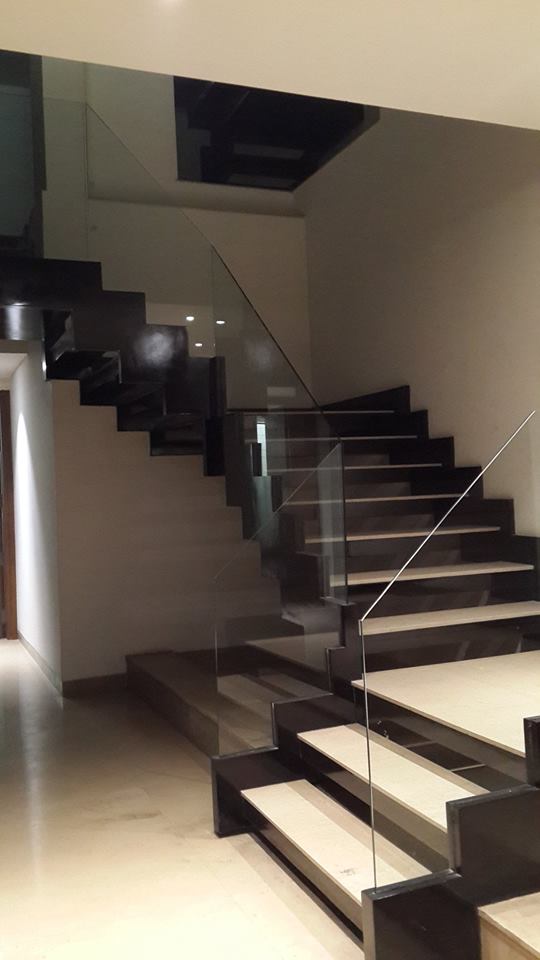
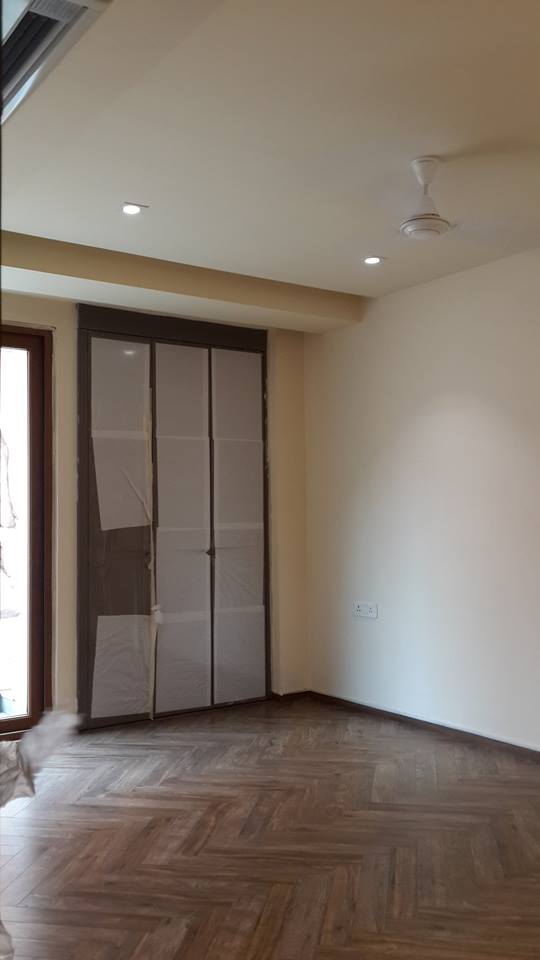
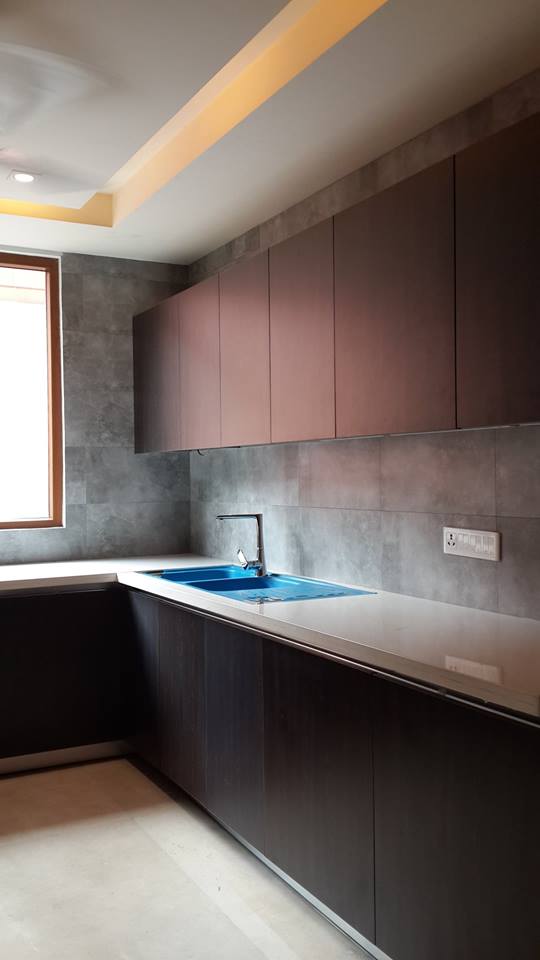
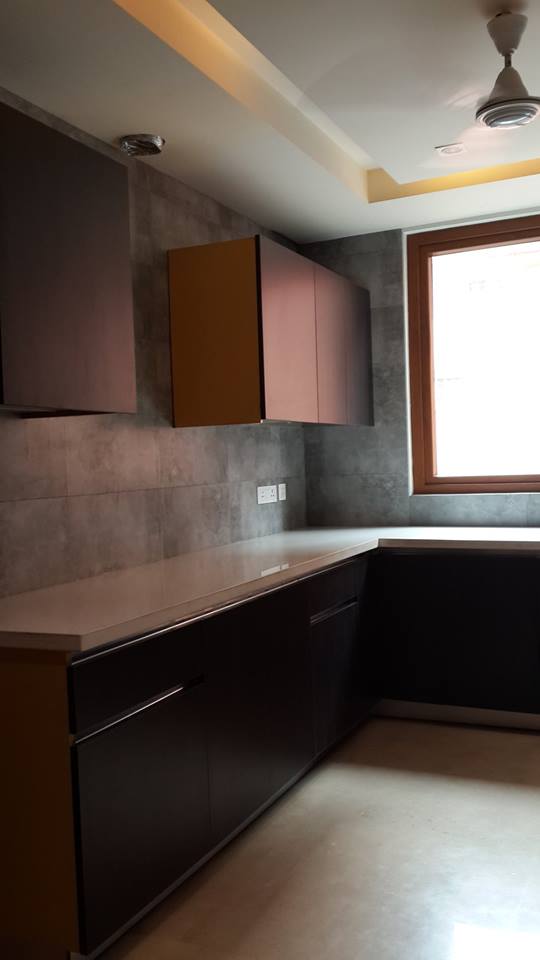
The material palette was locked to three elements: polished Indian marble for floors and bathroom walls, herringbone-pattern engineered wood for the bedroom, and white gloss lacquered cabinetry in the kitchen. Every surface decision referenced this palette — no exceptions.
The living room anchors around the floor-to-ceiling window, which was retained and framed with a cassette-style false ceiling that also houses the AC and recessed strip lighting. The marble floor was cut and laid in a bookmatched pattern to align with the window axis.
The staircase was custom-designed to replace an existing generic railing — using steel with wood detailing to echo the bedroom floor finish. The passage was treated as a gallery: recessed lighting on a dimmer, a single material on the floor, nothing superfluous on the walls.
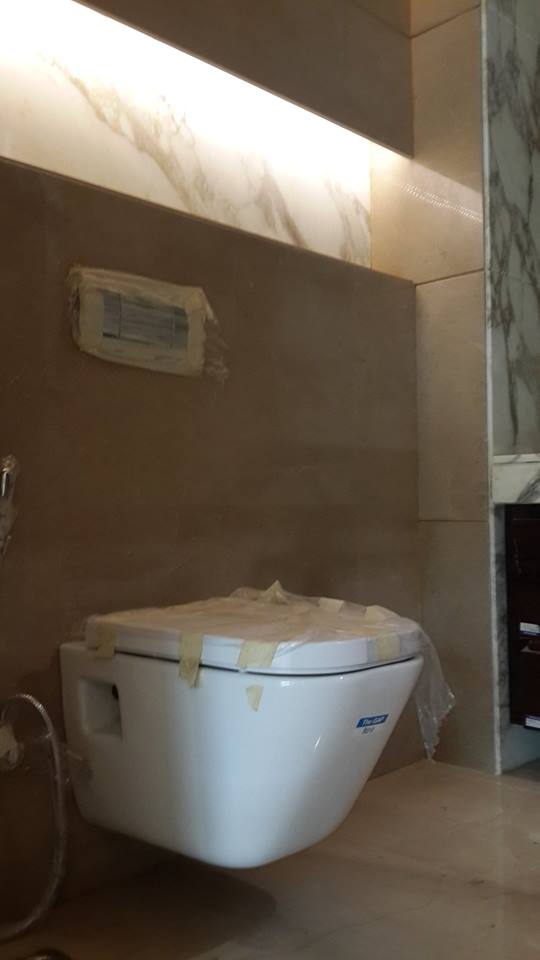
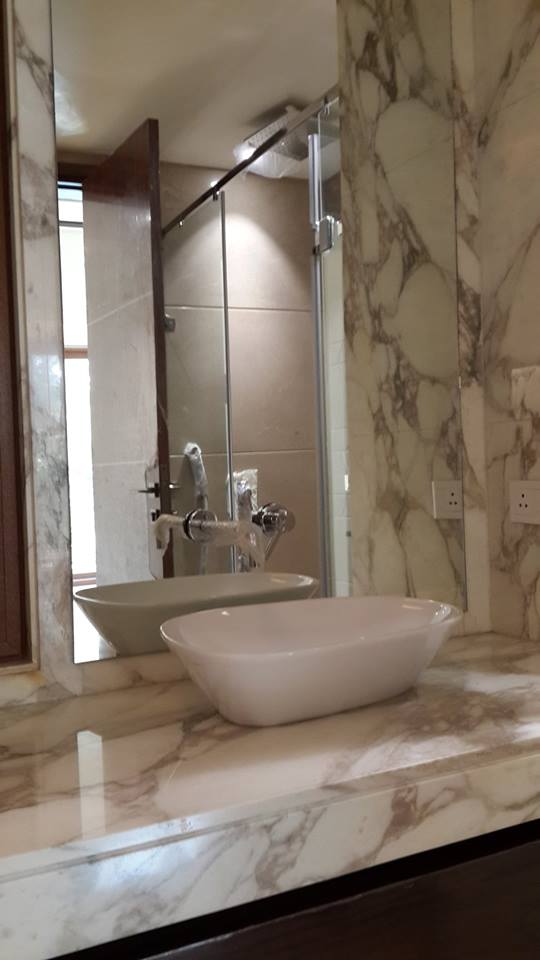
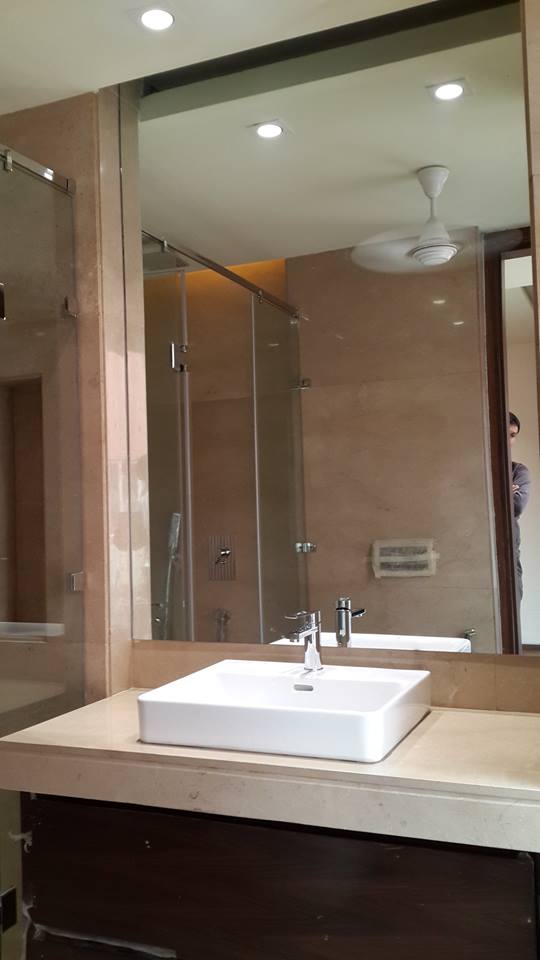
Each bathroom in the flat was designed with a distinct finish from the marble family — unified by the same chrome fixtures, vessel sink design, and wall-hung WC throughout. The consistency of hardware across five different stones creates coherence without sameness.
Marble floors, false ceiling with cassette AC, cove lighting, feature walls
Marble flooring, recessed LED lighting, decorative wall detail
Herringbone engineered wood floor, custom false ceiling with recessed lights
White gloss lacquer cabinets, dark marble backsplash, built-in chimney, false ceiling
Steel structure, wood-detailed balustrade, matching floor material at base
Premium marble per bathroom (different stone each), vessel sinks, chrome fixtures, wall-hung WC, glass showers
Tell us about your space and we'll put together a scope and indicative budget within 48 hours.