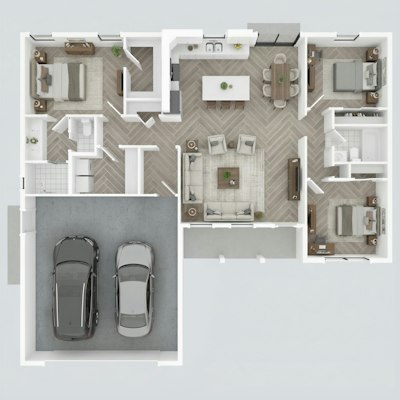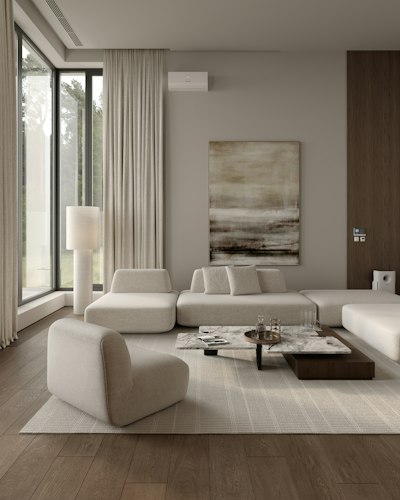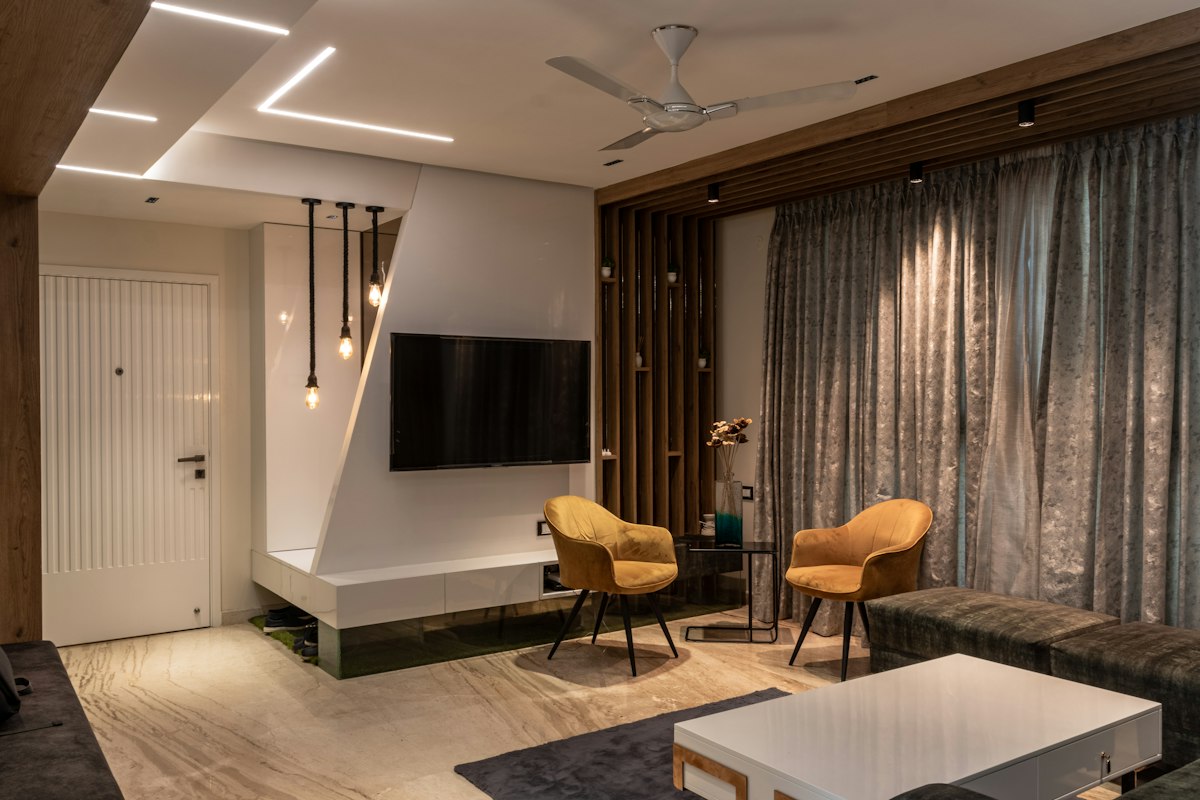
Every Delhi NCR home that has a small servant’s room hides a quiet opportunity. Whether it’s a compact 8‑square‑metre nook tucked behind the kitchen or a modest chamber adjoining the master suite, a well‑thought-out servant room conversion India can add real living value without expanding the building footprint.
In this guide we’ll walk through the practical considerations, design ideas, and step‑by‑step process that turn that under‑used space into a functional area—be it a home office, a kids’ study, a mini‑gym, or an efficient utility hub—while respecting the monsoon‑prone climate, the need for dust‑free storage, and the budget realities of Indian families.
Why a Servant Room Conversion Makes Sense in Indian Homes
Most apartments built in the early 2000s in Gurgaon, Noida, and South Delhi include a 7‑10 sqm servant’s quarter. Originally intended for live‑in help, the space often sits idle as families shift to part‑time domestic assistance. Converting it means you’re reclaiming square footage that already exists, which is far cheaper than adding a balcony or extending the floor plate.
Beyond the financial upside, a servant room conversion India aligns with today’s lifestyle trends: remote work, multi‑generational living, and the desire for dedicated hobby zones. It also solves a perennial Indian problem—clutter. By integrating laundry, dry‑cleaning storage, or a small pantry, you keep the main living area tidy and protect belongings from the seasonal dust that sweeps through Delhi’s streets.
Assessing the Space – Light, Ventilation, and Services
Before you sketch a floor plan, take a measured inventory. Note the exact dimensions, ceiling height, and the position of doors and windows. In many Delhi flats, servant rooms have a single high‑level window that admits limited cross‑ventilation; consider adding a lattice or sheer curtains to filter monsoon rain while allowing airflow.
Check the existing plumbing and electrical layout. If the room already houses a washing machine or a sink, you can expand the utility function with minimal extra work. Otherwise, plan for a modest plumbing run from the kitchen or bathroom, keeping the pipe length short to avoid pressure loss—a common issue in older Delhi buildings.
Light and Climate Control
India’s climate swings from scorching summer to humid monsoon. A good servant room conversion should incorporate light‑reflective walls (soft off‑white or pastel shades) and a ceiling fan with a low‑speed setting for night‑time comfort. For a home office, a desk positioned near the window reduces reliance on artificial lighting during daylight hours.
Top Conversion Ideas for Delhi NCR Flats
The beauty of a spare room in the capital region is its flexibility. Below are utility room ideas Indian flats can adapt without major structural changes. Choose the one that solves a current pain point in your household.
- Home Office or Study Nook – Install a built‑in desk, ergonomic chair, and acoustic panels. Use a sliding barn door to keep the workspace out of sight when not in use.
- Kids’ Play & Learning Zone – Add a soft, washable floor mat, wall‑mounted storage for toys, and a small bookshelf. Bright, washable paint helps hide the inevitable splashes of colour.
- Compact Gym or Yoga Studio – Lay down rubber flooring, mount a wall‑mounted mirror, and keep a set of resistance bands and a foldable treadmill. Good ventilation is key to avoid musty odors after workouts.
- Mini Library or Reading Alcove – Install floor‑to‑ceiling shelves, a comfortable armchair, and a reading lamp. A small side table can hold a cup of chai during monsoon evenings.
- Utility & Laundry Hub – Combine a stackable washer‑dryer, a countertop for folding, and overhead cabinets for detergents. Include a pull‑out drying rack to keep clothes away from the dampness of monsoon.
Each of these ideas can be blended. For example, a home office that doubles as a storage hub works well for freelancers who need both a desk and space for inventory.
Practical Steps for a Seamless Conversion
- Define the Purpose – List the activities you want the room to support. Prioritise functions that solve an existing problem, such as lack of work‑from‑home space.
- Measure and Sketch – Draw a to‑scale floor plan on graph paper or use a free online tool. Include door swing, window placement, and existing fixtures.
- Plan Services – Mark where new electrical outlets, lighting, and plumbing are needed. Engage a licensed electrician or plumber early to avoid surprise costs.
- Select Materials – Opt for moisture‑resistant gypsum board, washable paints (e.g., low‑VOC acrylics), and anti‑slip flooring such as vinyl or engineered wood.
- Execute in Phases – Start with demolition (if any), then rough‑in services, followed by walls, flooring, and finally furniture and décor.
- Finishing Touches – Add curtains, wall art, or a pegboard for tools. Ensure the space feels cohesive with the rest of the home by echoing colour palettes.
During the execution, keep a simple checklist: clearance for door swing, adequate lighting levels (at least 300 lux for a work area), and proper ventilation. A tidy, well‑planned conversion not only improves daily life but also adds resale appeal—buyers in Delhi NCR often ask about “extra functional rooms” during viewings.
Costing and Materials – What to Expect in Delhi, Gurugram, and Noida
Budgeting for a servant room conversion India depends on the chosen function. A basic utility hub may run between ₹1.2 lakhs and ₹1.8 lakhs, while a polished home office with custom cabinetry can reach ₹3 lakhs. Here’s a rough breakdown:
- Demolition & Minor Structural Work: ₹15,000‑₹30,000
- Electrical & Plumbing: ₹25,000‑₹50,000 (more if you need new water lines)
- Walls, Paint, and Flooring: ₹40,000‑₹80,000
- Furniture & Fixtures: ₹30,000‑₹120,000 (depending on quality and customisation)
- Labour & Design Fees: ₹30,000‑₹70,000
In Gurgaon’s high‑rise apartments, you might incur additional charges for common‑area service lifts. Noida’s newer projects often have ready‑made service shafts that simplify plumbing. Wherever you are, sourcing locally made MDF cabinets or reclaimed wood can cut costs while adding an Indian touch.
Design Tips to Keep the Home Flowing
Integrating the new room with the rest of the house is crucial. Keep the colour palette consistent with adjacent spaces to avoid a visual jolt. For example, if your living room features a warm terracotta accent wall, echo that hue in the converted room’s accessories.
Use the Furniture Layout for Indian Homes: How to Arrange Any Room for Flow, Function & Style guide to ensure the new space doesn’t disrupt traffic patterns. A well‑placed sliding door or pocket door can save precious floor area, especially in smaller flats where every centimetre counts.
“A servant room conversion isn’t just about adding square footage; it’s about reclaiming the narrative of your home, turning a forgotten corner into a purpose‑driven space that breathes life into everyday routines.”
When you’re planning a home office, consider integrating smart lighting that adjusts colour temperature based on the time of day—a feature highlighted in our How AI Is Transforming Interior Design in India article. These subtle tech upgrades future‑proof the room and can be controlled via a mobile app, a handy addition for tech‑savvy families in Delhi.
Final Thoughts on servant room conversion India
Converting a servant’s room is a low‑risk, high‑reward project that fits the realities of Indian living: limited space, variable climate, and the need for functional versatility. By starting with a clear purpose, measuring accurately, and choosing materials that respect Delhi’s monsoon and dust, you create a room that serves your family today and adds market value tomorrow.
Remember to keep the design language coherent with the rest of your home, plan for adequate ventilation, and stay within a realistic budget. Whether you end up with a quiet home office, a vibrant kids’ nook, or an efficient utility hub, the extra square metre you’ve reclaimed will feel like a gift—one that keeps on giving, season after season.
Thinking about your own space?
Our designers can walk you through exactly what this looks like for your home — let's talk.
Book a Free Consultation