Furniture layout for Indian homes is one of those invisible skills that separates a room that photographs beautifully from a room that actually feels good to live in. Most homeowners make their furniture decisions one piece at a time — a sofa here, a bed there, a dining table wherever it fits — and end up with rooms that are technically furnished but somehow always feel crowded, awkward, or hard to use. The problem is rarely the furniture itself. It is almost always the arrangement.
Good furniture layout is about three things: creating clear pathways through a space, establishing a focal point that anchors the room, and scaling each piece to the room's actual dimensions rather than to some abstract idea of what "a dining table" or "a king bed" should look like. Applied thoughtfully, these principles can transform the way a 2BHK apartment in Gurgaon or a 3BHK in Noida feels to live in — without replacing a single piece of furniture.
The most common furniture mistake is not choosing the wrong pieces — it is arranging the right pieces in the wrong way. Layout is the one design decision that costs nothing to get right.
Four Principles That Govern Every Good Furniture Layout
Before diving into room-specific advice, it is worth understanding the universal principles that professional designers apply when planning any space. These four rules underpin every layout decision in furniture arrangement for Indian homes.
1. Scale and Proportion
Every piece of furniture should be sized relative to the room it occupies. A four-seater sofa in a 10×12 ft living room will dominate and suffocate the space. A two-seater in a 16×20 ft drawing room will float awkwardly in a sea of empty floor. Before buying, always measure the room and draw the layout to scale — even a simple sketch on graph paper prevents the most common and costly mistakes. As a rule of thumb, furniture should occupy between 40% and 60% of a room's floor area, leaving the remainder as clear circulation and visual breathing space.
2. Traffic Flow
Every room needs clear pathways — unobstructed routes from one door or opening to another. The standard clearance for a primary walkway (the main path through a room) is 90 cm minimum. Secondary pathways — the gap between a coffee table and a sofa, or between a dining chair and the wall — need at least 45–60 cm for comfortable movement. Furniture that blocks natural pathways makes a room feel smaller and more stressful to navigate, even when people cannot identify exactly why.
3. Focal Point Anchoring
Every room needs a focal point — the visual anchor around which the furniture arrangement is organised. In a living room, this is often the TV wall, a window with a view, or a decorative feature wall. In a bedroom, it is almost always the bed's headboard wall. The key rule is simple: arrange furniture to face or frame the focal point, not to avoid it. Rooms that lack a clear focal point feel directionless and unsettled, regardless of how many nice pieces they contain.
4. Conversation and Connection
In social spaces — living rooms, drawing rooms, dining rooms — furniture should facilitate easy eye contact and conversation between people seated in the room. The outer edges of a seating arrangement should be no more than 2.5–3 metres apart for comfortable conversation. Beyond that distance, people naturally raise their voices and lean forward, which creates physical strain. This is why the classic L-shaped or U-shaped sofa arrangement almost always works better than pushing every seat against a different wall.
Living Room Furniture Layout for Indian Homes
The living room carries more layout pressure than any other room in an Indian home. It is used for daily relaxation, family television time, entertaining guests, and sometimes as a play area for children. Furniture layout for the living room in India must balance all of these functions — often simultaneously — within a relatively compact footprint.

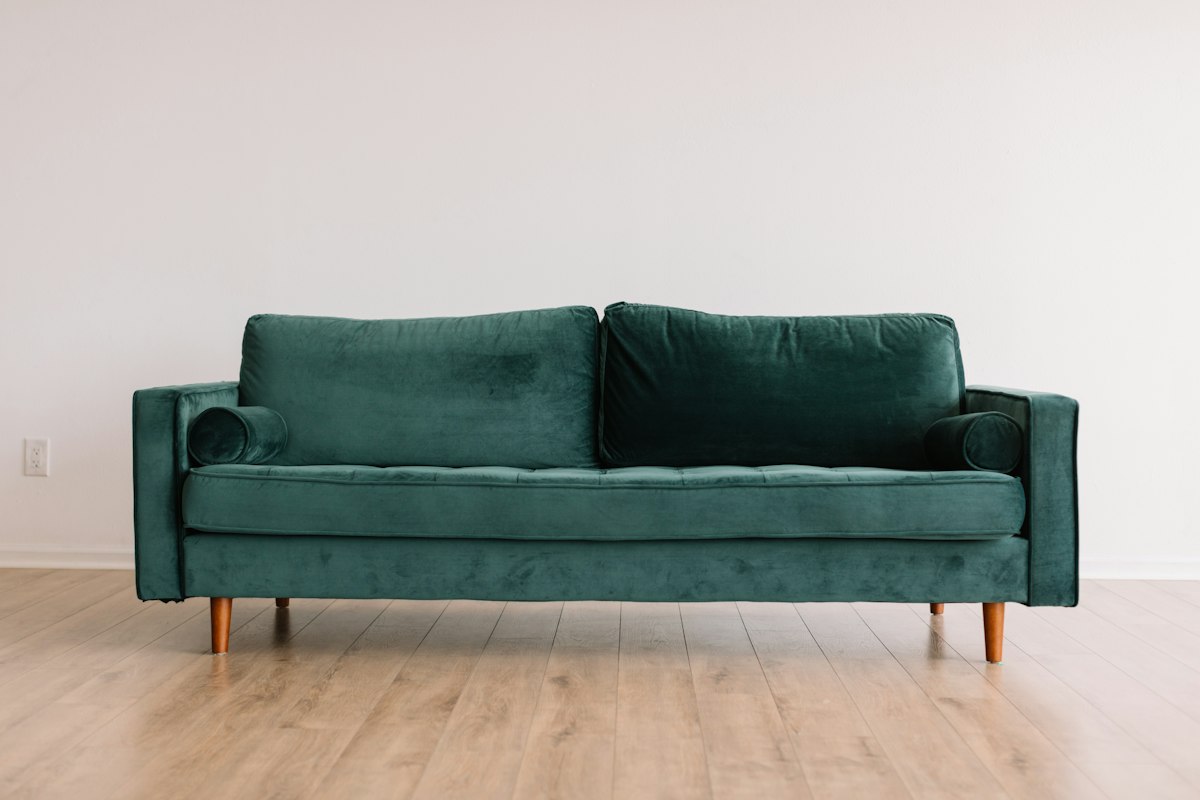
- Start with the sofa position: The sofa is the anchor. Place it facing the focal point — usually the TV wall or the main window — rather than against a wall. Floating the sofa 30–60 cm away from the wall behind it immediately makes the room feel larger and more curated, because it creates depth and breaks the "furniture pushed to the edges" pattern that makes rooms feel like waiting rooms.
- Coffee table clearance: Leave 40–50 cm between the sofa and the coffee table. This allows people to lean forward comfortably, place and pick up items, and stand up without bumping into anything. A coffee table that is too far away feels disconnected; one that is too close makes the seating feel tight.
- Accent chairs across from the sofa: If the room allows it, a pair of accent chairs facing the sofa creates a conversational grouping that is far more functional than a sofa and a loveseat crammed onto the same wall. Position them so the outer edges of the chairs are no more than 2.5 metres from the sofa.
- TV unit placement: The TV should be at eye level when seated — typically 90–110 cm from the floor to the centre of the screen. The distance between the TV and the primary seating should be 1.5 to 2.5 times the screen's diagonal measurement for comfortable viewing.
- Rugs to anchor the group: A well-sized area rug placed under the seating group — with at least the front legs of all pieces on the rug — ties the arrangement together visually and signals that these pieces belong to the same zone.
If you are working with a small living room, the key adjustment is choosing a sofa that is proportionate to the room (typically a 2.5-seater rather than a 3-seater), using a glass or open-framed coffee table that does not visually block sightlines, and avoiding large entertainment units that eat into the already limited floor-to-ceiling visual space.
Bedroom Furniture Layout: Rest First, Everything Else Second
The bedroom has a clear hierarchy: the bed comes first, and every other piece of furniture is arranged around it. This sounds obvious, but it is surprising how many bedroom layouts treat the bed as one element among many, rather than as the room's absolute anchor.
- Centre the bed on the main wall: Position the bed so its headboard sits centred on the most prominent wall — ideally the wall facing the door, so the first thing you see when entering the room is a well-framed bed with balanced bedside tables on each side. This creates visual symmetry that is immediately calming.
- Clearance around the bed: Maintain at least 60 cm of clearance on both sides of the bed for comfortable movement — getting in and out, making the bed, and dressing. If the room is narrow, 45 cm on one side is workable, but never less.
- Wardrobe placement: Wardrobes should not face the bed if you can avoid it — the visual weight of a large floor-to-ceiling wardrobe directly in the sightline from the pillow is mentally stimulating rather than restful. If the room's dimensions make this unavoidable, use wardrobe shutter finishes (mirrored, matte lacquer) that reflect light rather than adding visual mass.
- Dressing area: Place the dressing table adjacent to, rather than opposite, the bed. Natural light from a window is ideal for a dressing position. If the room is compact, consider a wall-mounted fold-down dressing unit rather than a freestanding table.
- Avoid furniture that blocks the door swing: This sounds basic but is an extremely common oversight. Always account for the full arc of the bedroom door before placing any furniture near the entrance. A wardrobe or dresser that partially blocks the door creates daily frustration.
For a comprehensive look at bedroom design beyond the layout, see our guide to master bedroom interior design for Indian homes.
Dining Room Layout: Space to Eat, Space to Breathe
The dining room is the most straightforward space to plan, but also the one where scale errors are most common. Indian households frequently buy dining tables that are too large for the room — typically because the table looks proportionate in a showroom with high ceilings and ample surrounding space, and then arrives home to a room with standard 9-foot ceilings and walls on three sides.
- Table-to-wall clearance: Allow a minimum of 90 cm from the edge of the table to the wall or any obstruction on all sides where chairs will be pulled out. For a comfortable dining experience with a chair fully pulled out and someone walking behind, 120 cm is the gold standard. Measure this before buying the table, not after delivery.
- Table shape and room shape: Rectangular tables suit rectangular rooms; round tables suit square rooms or compact spaces (because they have no corners that jut into traffic flow). An oval table is a practical compromise — the visual softness of a round table with the seating capacity of a rectangular one.
- Pendant height: If you have a pendant light over the dining table, hang it so the bottom of the shade is 75–85 cm above the table surface. Too high and it loses intimacy; too low and it interrupts sightlines across the table.
Our dedicated guide to dining room interior design for Indian homes covers furniture selection, material choices, and lighting in full detail.
Home Office Layout: Productivity Depends on Placement
With hybrid work now permanent in Delhi NCR, the home office or study corner has become one of the most important layout decisions in any Indian apartment. Poor placement — a desk facing a wall in a corner, or a workstation positioned with a window directly behind the monitor — creates daily discomfort that compounds over time into genuine wellbeing issues.
- Face a wall or the room, not a window: Position the desk so natural light comes from the side (ideally the left for right-handed people). Facing a window creates harsh glare on the screen; having a window directly behind you creates a reflection on the monitor and backlights you on video calls.
- Desk depth matters: A desk that is at least 60 cm deep allows the monitor to sit at a comfortable viewing distance (50–70 cm from eyes to screen). Many compact desks sold for Indian apartments are only 45 cm deep — fine for a laptop, but cramped for a full workstation setup.
- Chair clearance behind the desk: Leave at least 90 cm behind the desk chair when it is pulled out, for comfortable movement in and out. In compact home offices, the door swing often eats into this space — account for both together.
For a full treatment of the work-from-home space, including storage and acoustic planning, see our guide to home office interior design in India.
Furniture Layout in Indian Apartments: The 2BHK Challenge
The 2BHK apartment is the most common configuration in Delhi NCR, and furniture layout for these homes requires particular discipline. With a combined living-dining area of 200–300 sq ft and bedrooms of 130–180 sq ft each, every layout decision has a consequence.
- Define zones with rugs and lighting, not walls: In a combined living-dining space, an area rug under the seating group and a pendant or downlight cluster over the dining table create two visually distinct zones within a single open room — without dividers or partitions that would make both spaces feel smaller.
- Avoid redundant furniture: A 2BHK does not need a sofa, a loveseat, and two accent chairs. Choose the sofa and one or two accent chairs. Similarly, a three-door wardrobe may serve a master bedroom better than a four-door unit that eliminates the possibility of a comfortable dressing table.
- Multi-functional pieces: Ottoman with storage, dining bench that tucks fully under the table, a bed with under-mattress drawers — these are not compromises in a 2BHK; they are the sensible choice for any home where built-in storage is limited.
- Tall furniture extends the eye upward: In rooms with 9–10 ft ceilings, a wardrobe or bookshelf that extends to the ceiling draws the eye up and makes the room feel taller. Matching mid-height furniture to the same level creates a visual ceiling at that height — one of the most common reasons Indian bedrooms feel low and compressed.
Our full guide to 2BHK interior design in Delhi NCR covers the specific layout strategies that work in the most common apartment configurations across Gurugram, Noida, and Greater Noida.
Common Furniture Layout Mistakes in Indian Homes
Over more than a decade of designing homes across Delhi NCR, the same layout mistakes appear consistently — in apartments from affordable to luxury. Knowing them in advance is the fastest way to avoid them.
- Pushing all furniture against the walls: This creates a "furniture showroom" effect — every piece visible but nothing creating intimacy or conversation. Float furniture away from walls by at least 30 cm to create depth and definition.
- Buying furniture before measuring: This is responsible for more post-delivery stress than any other mistake. Always measure the room, the doorways the furniture will pass through, and the lift or stairwell if the delivery is above the ground floor — before placing an order.
- Too many small pieces instead of fewer larger ones: A collection of small side tables, stools, and decorative cabinets creates visual clutter and makes navigating a room feel like an obstacle course. Fewer, better-scaled pieces almost always read as more considered and more spacious.
- Ignoring the room's natural light: The position of windows determines where natural light falls — and furniture layout should work with that pattern, not against it. Placing a large sofa directly in front of a window blocks light from entering the room. Positioning seating near windows, rather than blocking them, makes the whole space brighter and more pleasant.
- Matching sets rather than curated pieces: An eight-piece bedroom "set" from a furniture showroom matches perfectly — and feels generic for exactly that reason. Mixing complementary pieces of slightly different styles, finishes, or eras creates a room that looks designed rather than purchased.
Furniture Layout Checklist for Indian Homes
Before finalising any furniture layout — whether you are planning a new home or rearranging an existing one — work through this checklist. Getting furniture layout right for Indian homes is more about measurement and intention than budget or style.
- Measure the room's exact dimensions and mark the door swings, windows, and fixed architectural features before placing any furniture.
- Identify the room's focal point and plan the primary furniture arrangement to face or frame it.
- Confirm primary walkway clearance of at least 90 cm and secondary clearance of at least 45 cm.
- Check that seating in social spaces is no more than 2.5 metres apart for comfortable conversation.
- Verify that no furniture blocks natural light from entering the room.
- Ensure the bed is centred on the headboard wall with 60 cm clearance on both sides.
- Confirm dining table clearance of 90–120 cm on all sides where chairs are used.
- Confirm that furniture pieces are proportionate — occupying 40–60% of the room's floor area.
- Plan area rugs as zone-defining elements, sized so at least the front legs of major seating pieces sit on them.
Furniture layout for Indian homes does not require expensive new purchases or a complete renovation — it requires a measuring tape, a scaled floor plan, and the willingness to rethink the assumptions most people carry about where furniture "belongs." At Re:Room, our space planning process always begins with layout before any other design decision, because the right arrangement is the foundation on which every other element — colour, lighting, material — either succeeds or fails. If you would like a professional layout review of your home, we are happy to help.
Want a professional layout review for your home?
Our designers create room-by-room space plans that make every square foot work harder — before you spend a rupee on furniture or renovation.
Book a Free ConsultationFrequently asked questions.
How much walking space should I leave around furniture in an Indian living room?
Primary walkways need at least 90cm of clearance, and secondary paths — like the gap between a coffee table and sofa — need 45–60cm. The coffee table itself should sit 40–50cm from the sofa so people can lean forward comfortably without the seating feeling tight.
How far apart should sofas and chairs be for comfortable conversation?
Keep the outer edges of your seating group no more than 2.5–3 metres apart. Beyond that distance people naturally raise their voices and lean forward, which creates physical strain — it's why an L-shaped or U-shaped sofa arrangement usually works better than pushing every seat against a different wall.
How much clearance does a dining table need from the wall in a Delhi NCR apartment?
Allow a minimum of 90cm from the table edge to the wall on any side where chairs are pulled out; 120cm is the gold standard if you want someone to walk behind a seated diner comfortably. Measure this before buying the table, not after delivery, since showroom-proportionate tables often overwhelm a standard 9-foot-ceiling room.
What's the ideal clearance around a bed for comfortable movement?
Maintain at least 60cm of clearance on both sides of the bed for getting in and out, making the bed, and dressing. If the room is narrow, 45cm on one side is workable, but that should be treated as the minimum, never less.