Of all the rooms in an Indian home, the master bedroom is often the one that receives the least design attention. Clients invest months deliberating over the living room — the one guests will see — while the master bedroom, the room they actually spend eight hours in every night, gets treated as an afterthought. The furniture is placed wherever it fits, the colour on the walls is whatever was left over, and the lighting is a single overhead fitting that makes the entire space feel like a storeroom.
Good master bedroom interior design in India is not about creating a showroom. It is about building a personal sanctuary — a space that supports genuine rest, feels calm at the end of a long Delhi summer day, and reflects the personalities of the people who live in it. This guide covers everything from space planning and layout to colour, storage, lighting, Vastu, and budget — with practical advice suited specifically to Indian homes and the Delhi NCR context.
Why Master Bedroom Design Deserves More Investment
The master bedroom is the highest-use room in any home by a significant margin. You spend roughly one-third of your life there. Unlike the living room, which is often used in short social bursts, the bedroom is your daily environment for winding down, sleeping, getting ready, and sometimes working. The quality of that environment has a measurable effect on sleep quality, morning mood, and sustained wellbeing.
In Delhi NCR, where the pace of life is relentless and summers are punishing, a well-designed bedroom pays dividends in ways that a beautifully decorated living room simply cannot. This is the room where the ambient temperature management, the quality of light, and the thoughtfulness of storage have a direct impact on how rested you feel — and therefore how effectively you function every day.
The living room is where you impress guests. The master bedroom is where you restore yourself. Design it accordingly.
Getting the Layout Right: Space Planning for Indian Master Bedrooms
Most Indian apartments — whether 2BHK or 3BHK — allocate a master bedroom footprint of roughly 150 to 200 square feet. This is enough space for an excellent result, but only if the layout is planned before furniture is purchased, not after. The most common mistake is placing the largest bed available in the centre of the room and then discovering there is no logical place for anything else.
The bed position
The bed is the anchor of any master bedroom interior design. In India, the standard king-size bed is 72 inches by 78 inches — roughly 6 by 6.5 feet. Add a minimum walkway clearance of 24 inches on each accessible side and you will need at least 12 feet of room width to accommodate a king bed with comfortable circulation on both sides. If your room is narrower than this, consider a queen bed (60 x 78 inches) — the difference in sleeping surface is modest, but the gain in accessible floor space is significant.
The bed should ideally face the main entry of the room — not because of any single design rule, but because seeing the door from the bed creates a subconscious sense of security that contributes to better sleep. Position the bed against a solid wall rather than under a window wherever possible. Windows behind the bed create uncomfortable draughts in winter and harsh morning light in summer.
The wardrobe wall
In Indian master bedrooms, the wardrobe almost always occupies one full wall — typically the wall opposite the bed or the wall adjacent to the bathroom. A floor-to-ceiling fitted wardrobe that runs the full width of this wall maximises storage, keeps the floor clear, and makes the room feel taller. Sliding doors are almost always preferable in Indian master bedrooms because they require no clearance in front, allowing you to place bedside tables, chairs, or other furniture closer to the wardrobe.
Dressing and study zones
If your master bedroom is large enough — roughly 180 square feet or more — consider allocating a defined dressing zone adjacent to the wardrobe, with a dressing mirror and a small stool or bench. Even a 4-foot-wide alcove creates a meaningful separation between the dressing activity and the sleeping zone. A compact writing desk tucked into a corner, with a task lamp, converts the bedroom into a dual-purpose space without sacrificing its primary character as a place of rest.
The Headboard: The Most Impactful Single Design Decision
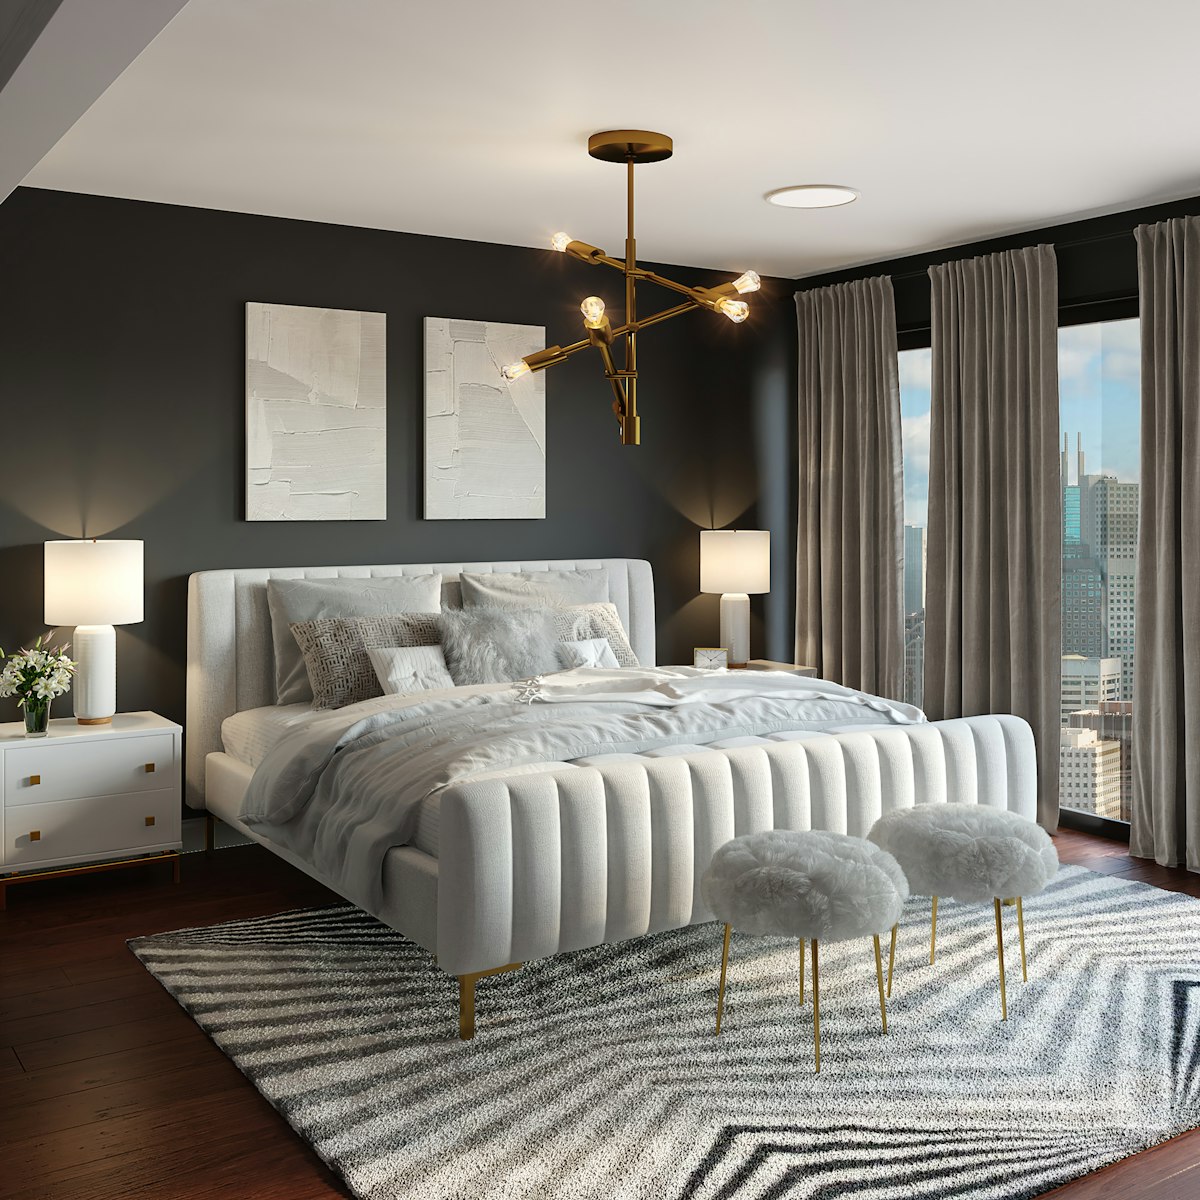
If master bedroom interior design in India has a single most high-impact decision, it is the headboard. An upholstered headboard — in fabric or leatherette — transforms the bedroom's aesthetic more than almost any other element. It creates a visual anchor for the entire room, introduces texture, softens the acoustics, and makes the act of sitting up in bed noticeably more comfortable.
- Full-wall panel headboards: The most dramatic and contemporary option — an upholstered panel that spans the full width of the bedroom wall behind the bed. Often combined with integrated bedside tables or floating shelves for a seamless built-in look. This works particularly well in bedrooms with 10-foot ceilings, which are common in newer Delhi NCR apartment buildings.
- Standard upholstered headboard: A standalone headboard that attaches to the bed frame, extending 36 to 48 inches above the mattress. This is the most versatile and budget-friendly option. Choose a neutral fabric — linen, cotton velvet, or textured weave — in a tone that grounds the room without competing with the bedding.
- Cane or rattan headboards: These bring warmth and natural texture to the bedroom and pair beautifully with the earthy, terracotta-tinged colour palettes that are popular in contemporary Indian interior design. They are also lighter in visual weight, which suits smaller master bedrooms better than bulky upholstered options.
- Wooden headboards: Sheesham, teak, or mango wood headboards are perennial choices in Indian homes. They are durable, age beautifully, and carry a warmth that fabric and metal cannot replicate. A carved or panelled wooden headboard suits traditional and transitional design styles particularly well.
Whatever headboard you choose, ensure it is fixed to the wall or bed frame securely — a headboard that shifts with every movement is one of the most reliably frustrating things in an otherwise well-designed bedroom.
Colour Schemes for Master Bedroom Interior Design in India
Colour choice in the master bedroom is more consequential than in any other room because you experience it in a semi-conscious, drowsy state — the colours you see as you fall asleep and as you wake up shape your mood before your rational mind has fully engaged. The most successful master bedroom colour palettes in Indian homes tend to share a few characteristics: they are warm without being overwhelming, they have enough depth to feel cocooning, and they work with India's natural daylight rather than fighting it.
Earthy and warm neutrals
Deep terracotta, warm taupe, raw linen, and sand tones are consistently successful choices for Indian master bedrooms. These colours harmonise naturally with the warm daylight of the subcontinent, look beautiful in both natural and artificial light, and are forgiving of the slight yellowish cast that most Indian homes have in the evenings. They also pair effortlessly with the wood tones — sheesham, teak, acacia — that are common in Indian furniture.
Muted jewel tones
Dusty sage, muted teal, deep muted blue, and charcoal are increasingly popular in contemporary Indian master bedroom design. These colours work best on a single feature wall — typically the headboard wall — while the remaining three walls are painted in a light, complementary neutral. This approach creates visual drama without making the room feel enclosed. Ensure the tone you choose is genuinely muted: the saturated, electric versions of these colours that look striking on social media often feel fatiguing in actual daily use.
Whites and very light neutrals
A white or very pale neutral bedroom feels clean, spacious, and timeless — and it is a particularly sensible choice in smaller master bedrooms where darker colours would shrink the perceived space further. The trick is to avoid pure, cool white, which reads as clinical in Indian light. Instead, choose an off-white with a warm undertone — a hint of cream, blush, or warm grey — which feels fresh without the sterility of a hospital corridor.
For more detailed guidance on choosing the right paint palette, our colour psychology guide for Indian interiors walks through the science and practical application in depth.
Wardrobe and Storage Design for the Master Bedroom
Storage is the unglamorous backbone of master bedroom interior design in India. A bedroom that lacks adequate, well-organised storage becomes a repository for clothes on chairs, accessories on windowsills, and miscellaneous items on the floor — visual clutter that directly undermines the sense of calm the room is meant to provide.
- Floor-to-ceiling fitted wardrobes: These are the gold standard for Indian master bedrooms. A well-designed 8-foot-wide, 9-foot-tall fitted wardrobe with a combination of hanging space, shelves, and drawers provides enough storage for two adults without overflowing. Sliding doors in mirror-finished laminates serve double duty — they make the room feel larger while eliminating the need for a separate full-length mirror.
- His and her sections: Dividing a shared wardrobe into clearly defined halves — with separate hanging rods, shelving configurations, and small accessory drawers for each person — eliminates the low-grade friction of shared storage. This is one of the most practically impactful things a wardrobe designer can do.
- Bedside storage: Floating bedside shelves or built-in bedside tables with a drawer each eliminate the need for freestanding tables that clutter the floor and make cleaning difficult. A single drawer per person is enough for nighttime essentials.
- Under-bed storage: In Indian homes where square footage is premium, hydraulic under-bed storage is extremely practical. A hydraulic platform bed lifts to reveal a full-depth storage compartment suitable for seasonal clothes, spare bedding, or luggage — items that are used rarely but need somewhere to live.
- Luggage niche or top-shelf storage: Suitcases are a perennial clutter problem in Indian homes. A dedicated top-shelf section in the wardrobe, designed to the exact depth of your largest suitcase, keeps them accessible without taking floor or visual space.
For a comprehensive breakdown of wardrobe types, costs, and materials, our wardrobe design guide covers everything from modular systems to full custom builds.
Lighting the Master Bedroom: Calm, Layered, and Dimmable
Lighting is the element of master bedroom interior design in India that most consistently separates an adequate room from a truly restful one. The bedroom needs to serve three distinct lighting modes: bright and functional in the morning while getting ready, focused for reading at night, and dim and warm for winding down before sleep. A single overhead light cannot serve all three — and it usually serves none of them well.
- Dimmable ambient circuit: Install the primary ceiling lights on a dimmer switch. This single change allows the same fixtures to provide full brightness in the morning and a soft, low glow in the evening without any additional fixtures. A cove LED strip in a false ceiling perimeter is the most elegant option — it provides indirect, shadowless light that is inherently flattering and calming.
- Bedside reading lights: Wall-mounted swing-arm bedside lamps on independent switches give each person control of their reading light without disturbing the other. They are more practical than table lamps because they point exactly where needed and free up the entire bedside surface.
- Dressing mirror lights: Place LED strips or slim linear fixtures on either side of the dressing mirror, not above it. Side lighting eliminates the harsh shadows that overhead lighting creates on the face — essential for grooming and getting dressed.
- Wardrobe interior lighting: LED bars inside wardrobe compartments, ideally motion-activated, make finding clothes at night or in low light completely effortless.
- Warm colour temperature throughout: Use 2700K to 3000K (warm white) for every bedroom fixture. Cool white light above 4000K suppresses melatonin production and makes it physiologically harder to fall asleep.
Our detailed home lighting guide has a dedicated section on bedroom lighting with specific product recommendations and wiring advice for Indian apartments.
Flooring for the Master Bedroom
The choice of flooring in master bedroom interior design for Indian homes involves a genuine trade-off between comfort and practicality. Bedrooms are the rooms where bare feet touch the floor most often — the texture and temperature of the floor first thing in the morning is a real, sensory experience that most people do not consciously consider when choosing flooring.
- Vitrified tiles: The default choice in most Indian apartments. Durable, easy to clean, and consistent — but cold underfoot in winters and, without rugs, acoustically hard. Use large-format tiles (800 x 800 mm or larger) in a matte or satin finish for a more refined look. In the master bedroom specifically, a warm-toned porcelain tile that mimics wood or stone reads more softly than clinical white or grey tiles.
- Engineered wood flooring: This is the premium choice for master bedrooms in Delhi NCR. Engineered wood has a real wood veneer on a plywood or HDF core, making it more dimensionally stable than solid wood in India's high-humidity monsoons and dry winters. It is warm underfoot, acoustically soft, and visually luxurious. Costs range from ₹180 to ₹450 per sq ft installed, depending on the wood species and thickness.
- Laminate flooring: A budget-friendly alternative to engineered wood, laminate provides a convincing wood aesthetic at a fraction of the cost (₹80 to ₹150 per sq ft installed). It is harder underfoot than engineered wood and cannot be refinished if damaged, but it is a sensible choice for rental properties or mid-budget renovations.
- Area rugs: Whatever your base floor, a large area rug under the bed — extending at least 24 inches beyond the sides and foot of the bed — is one of the most transformative additions to an Indian master bedroom. It defines the sleeping zone, adds warmth and texture, absorbs sound, and provides a soft landing for bare feet.
For a full comparison of flooring types, costs, and suitability for Indian climates, our flooring guide for Indian homes covers all the major options in detail.
Vastu Tips for the Master Bedroom
Vastu Shastra remains an important consideration for master bedroom interior design in India — particularly in Delhi NCR, where a significant proportion of homeowners actively incorporate Vastu principles into their design briefs. While a full Vastu consultation is beyond the scope of this article, the most commonly applied Vastu guidelines for the master bedroom are well-established and largely compatible with good design practice.
- Direction: The master bedroom is traditionally recommended in the south-west corner of the home, which is associated with stability and the energy of the earth element.
- Bed placement: The head of the bed should ideally face south, with the sleeper's head pointing south or west — never north, as this is considered to create conflict with the earth's magnetic field. East is an acceptable secondary direction.
- Mirrors: Avoid placing a mirror that directly reflects the bed — this is considered inauspicious in Vastu. If a wardrobe with mirrored doors faces the bed directly, a curtain panel or a solid door section can address this without redesigning the entire layout.
- Clutter and electronics: Vastu recommends keeping the master bedroom free of electronic clutter — televisions, laptops, and exercise equipment. Even outside a strict Vastu framework, this advice aligns with sleep research: screens in the bedroom consistently correlate with poorer sleep quality.
- Colours: Vastu-preferred colours for the master bedroom include warm earthy tones — off-white, cream, light green, and soft pink — and discourage dark or highly saturated shades.
Our full Vastu guide for home interiors explores these principles in practical depth, including how to apply them when the apartment layout does not perfectly align with traditional directions.
Making a Small Master Bedroom Feel Larger
Many Indian apartments — particularly 2BHKs in Delhi NCR — have master bedrooms that feel just a little too compact for the furniture they need to accommodate. A few reliable design strategies can meaningfully expand the perceived space without changing the actual square footage.
- Right-size the bed: In a room under 150 square feet, a queen bed (60 x 78 inches) almost always works better than a king. The usable floor space gained by choosing the smaller bed is worth far more than the marginal extra sleeping surface of the king.
- Floor-to-ceiling wardrobes with sliding doors: Sliding doors eliminate the 24-inch clearance arc that hinged doors require, and floor-to-ceiling height draws the eye upward, making the ceiling feel higher and the room feel taller.
- Mirrors strategically placed: A full-length mirror on the inside of the wardrobe door, or a large framed mirror on a wall perpendicular to the window, effectively doubles the visual depth of the room.
- Light colours on walls and ceiling: In compact rooms, keep all four walls and the ceiling in a single light, warm neutral. Reserving any colour or pattern accent for textiles — cushions, throws, bedding — keeps the envelope light and receding.
- Floating furniture: Bedside tables mounted to the wall rather than standing on the floor keep the floor plane clear and visually increase the room's footprint. Similarly, a floating TV unit rather than a floor-standing console keeps the lower visual field open.
- Unify the floor: Avoid mixing tile patterns or using rugs that are too small. A single large-format floor tile throughout, or a single generous rug that extends well beyond the bed perimeter, reads as one unified plane and makes the room feel more expansive.
Master Bedroom Interior Design Budgets for Delhi NCR
Master bedroom interior design costs in India vary enormously depending on the scope, materials, and whether the work is cosmetic or involves civil work. Here is a realistic budget framework for Delhi NCR in 2026, covering a standard master bedroom of 150 to 180 square feet.
Entry-level refresh (₹1.5 – ₹3 lakh)
New paint, a replacement bed frame with upholstered headboard, ready-made wardrobes (Pepperfry, IKEA, or local carpenter), new lighting fixtures, and a fresh set of bedding and curtains. No civil work or custom furniture. Best suited to rental properties or homes that are structurally sound but aesthetically dated.
Mid-range renovation (₹3 – ₹7 lakh)
Custom fitted wardrobes in laminate finish, new flooring (laminate or entry-level engineered wood), a false ceiling with cove lighting, upholstered headboard with a bedside unit built in, dimmable lighting plan, and quality curtains. This is the most common budget range for 2BHK and 3BHK master bedroom renovations in Delhi NCR.
Premium design (₹7 – ₹15 lakh+)
Full custom built-in furniture in veneer or lacquered finish, engineered wood or marble flooring, integrated dressing area, premium upholstered panel headboard wall, smart lighting with dimmers and automated scenes, bespoke curtains and upholstery, and coordinated art. This level of finish produces results that are genuinely indistinguishable from five-star hospitality design.
The biggest driver of cost variation is cabinetry — specifically, the finish material and the fabrication quality. The difference between a ₹2 lakh wardrobe and a ₹6 lakh wardrobe is almost entirely in the finish, the hardware, and the internal fittings. At Re:Room, we help clients allocate their bedroom budget to get maximum impact: typically, we recommend concentrating spend on the wardrobe, the bed frame and headboard, and the lighting plan — these three elements deliver the most visible return per rupee spent.
Bringing Your Master Bedroom Interior Design Together
The best master bedroom interior design in India starts with clarity about how you actually use the room — not just how you want it to look in a mood board. Do you read in bed every night? Do you get dressed in the bedroom or in the bathroom? Do you work from bed occasionally? Do you need blackout conditions to sleep? The answers to these questions determine the layout, the lighting plan, the storage configuration, and the material choices — far more than any trend or style preference.
At Re:Room, we have been designing master bedrooms for Delhi NCR homes since 2012. Our approach is simple: understand how you live, design for that life with precision and care, and use material quality and craftsmanship to make the result last. A well-designed master bedroom is not a luxury. It is the investment with the highest return — in rest, in daily pleasure, and in the quality of every morning that starts there.
Design a bedroom that truly restores you.
Our team creates personalised master bedroom designs for Delhi NCR homes — from space planning and lighting to full turnkey execution. Let's build your sanctuary.
Book a Free ConsultationFrequently asked questions.
How much does master bedroom interior design cost in Delhi NCR?
An entry-level refresh with new paint, a bed frame with upholstered headboard, and ready-made wardrobes runs ₹1.5–3 lakh. A mid-range renovation with custom fitted wardrobes, new flooring, and a false ceiling with cove lighting runs ₹3–7 lakh — the most common range for 2BHK and 3BHK master bedrooms. A premium design with full custom furniture and integrated dressing area runs ₹7–15 lakh or more.
Should I choose a king or queen bed for a standard Indian master bedroom?
A king bed (72 x 78 inches) needs at least 12 feet of room width to allow a 24-inch walkway clearance on both sides. If your room is narrower than that, or under 150 square feet, a queen bed (60 x 78 inches) is the better call — the loss in sleeping surface is modest, but the gain in usable floor space is significant.
What's the Vastu-recommended placement for a master bedroom?
The master bedroom is traditionally recommended in the south-west corner of the home, with the head of the bed facing south or west (east is an acceptable secondary direction, and north is avoided). Vastu also recommends keeping the room free of mirrors that directly reflect the bed and free of electronic clutter like televisions and laptops.
What flooring works best in an Indian master bedroom?
Engineered wood is the premium choice, at ₹180–450 per sq ft installed — it's more dimensionally stable than solid wood through India's humid monsoons and dry winters, and warm underfoot. Laminate flooring is the budget alternative at ₹80–150 per sq ft, while vitrified tiles remain the default in most apartments, durable and easy to clean but cold underfoot in winter.