Living room interior design in India is unlike any other room challenge. The living room is the most public space in a home — used for family gatherings, entertaining guests, children's homework, evening television, and everything in between — yet in most Indian apartments it is also the most constrained in terms of square footage. A well-designed Indian living room must somehow be welcoming, practical, comfortable, and beautiful all at once, while working within the realities of compact floor plans, high temperatures, and the very specific demands of an Indian household.
This guide covers everything you need to know to design a living room that actually delivers — from furniture layout principles to the final decorative touches — with a specific focus on apartments and independent homes in Delhi NCR.
Why Living Room Interior Design Deserves Careful Thought
The living room sets the tone for your entire home. It is the first room guests see, the place where daily family life unfolds, and often the room where you spend the most waking hours at home. A poorly designed living room — awkward furniture placement, inadequate lighting, no storage — creates friction you feel constantly, even if you cannot always name the source.
In Delhi NCR apartments, the living room also bears the brunt of seasonal extremes. A space that feels pleasant in December can feel oppressive in May if the air circulation, window treatments, and materials have not been chosen with both seasons in mind. Good living room interior design in India therefore goes far beyond aesthetics — it is fundamentally about creating a space that functions across weather, across occasions, and across the different generations of a household that may use it simultaneously.
A great Indian living room does two things well: it makes every guest feel immediately welcome, and it makes every family member feel completely at ease. Those two things are more different than they sound.
Furniture Layout: The Foundation of a Functional Living Room
Before choosing any piece of furniture, the most important decision in living room interior design in India is how the space will be organised. Most Indian living rooms fall into one of three configurations: a long narrow room typical of older DDA-style flats; a squarish room common in newer builder apartments; or an open-plan living-dining space that has become standard in premium developments. Each requires a different layout approach.
The sofa and seating arrangement
- Face the focal point, not the door: In most Indian living rooms, the television wall or a feature wall with artwork is the natural focal point. Arrange seating so it faces this point, not the entry. A common mistake is placing the sofa against the wall facing the door, which creates a waiting-room feeling rather than a conversational one.
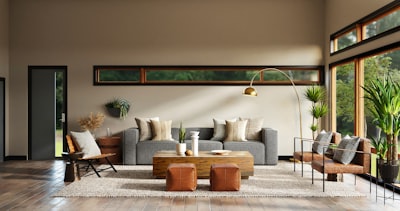
- Create a conversation zone: Seats should be close enough for easy conversation — no more than 2.5 to 3 metres apart. If the room is large enough for additional seating, use a second armchair or a loveseat positioned at an angle to the main sofa to form an L- or U-shaped arrangement.
- Float the furniture: Pull the sofa away from the wall by at least 30–40 cm. Furniture pushed tight against every wall makes a room feel smaller, not larger. A slightly floated arrangement creates visual depth and makes the room feel more deliberate and considered.
- Leave clear circulation paths: Maintain at least 90 cm of clear walkway between the coffee table and the sofa, and between any seating and the wall or adjacent furniture. In smaller apartments, a smaller coffee table — or a pair of side tables — often works better than an oversized centrepiece.
Sofa Selection for Indian Living Rooms
The sofa is almost always the largest investment in a living room and the piece around which everything else is organised. Choosing well here pays dividends for ten years or more; choosing poorly creates a problem that no amount of cushions or throws can entirely fix.
- Size relative to the room: In a standard 2BHK living room of 12–16 sq m, a three-seater sofa with one or two armchairs is typically the right scale. An L-shaped sectional sofa — popular for its generous seating — can overwhelm rooms under 20 sq m and leave no space for circulation or other furniture. Measure carefully before committing.
- Fabric for the Indian climate: Delhi summers are brutal to upholstery. Avoid velvet, chenille, and other heat-retaining fabrics as the primary sofa material. Cotton-linen blends, performance fabrics, and leather (which feels cooler in summer than many expect) are better suited to the climate. If you choose fabric, look for a tightly woven, high-rub-count textile that resists the dust common to Delhi NCR.
- Leg height and frame construction: A sofa with exposed wooden or metal legs — rather than a skirted sofa that reaches the floor — is significantly easier to clean around and under, which matters in Indian homes where floor cleaning is a daily activity. Ensure the frame is hardwood or a kiln-dried engineered wood; softwood or particle-board frames deteriorate quickly in humid monsoon conditions.
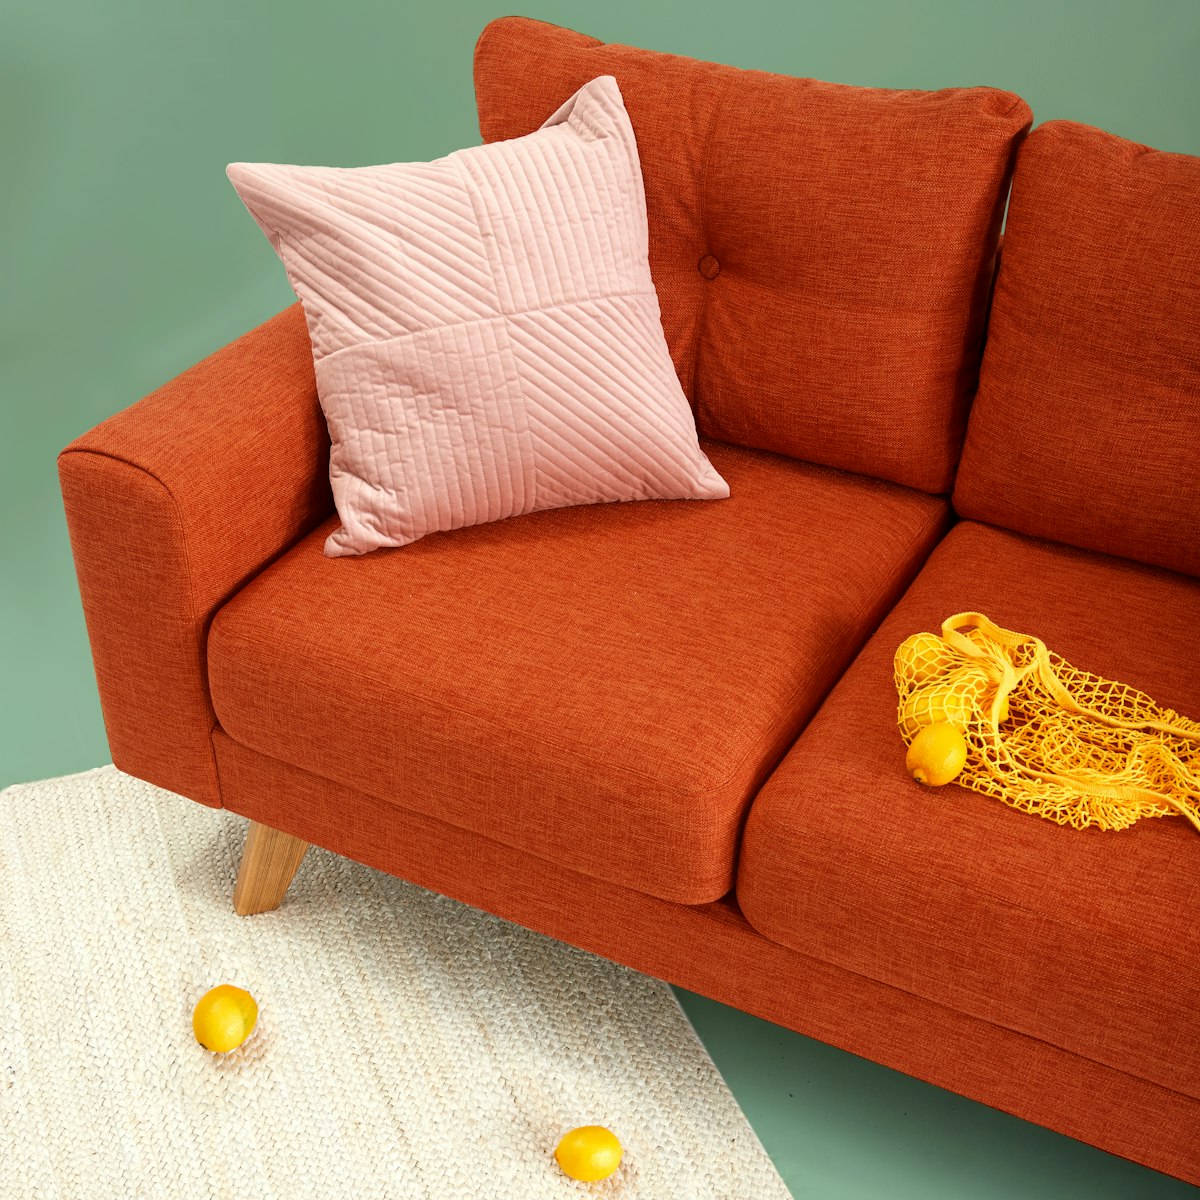
- Colour choice: Mid-tone neutrals — warm grey, dusty beige, olive, terracotta — are more forgiving in daily use than very light or very dark options. A sofa in a medium tone hides everyday use while still photographing beautifully and pairing with a wide range of accent colours.
Colour and Materials: Creating the Right Atmosphere
The psychology of colour is especially relevant in a living room, where the right palette sets the emotional register for the entire home. Indian living rooms have historically favoured warm tones — ochre, terracotta, saffron — and modern design has found sophisticated ways to incorporate that warmth without reverting to the heavy, enclosed feel of older interiors.
- Choose a base of warm whites and neutrals: Warm white walls — with a hint of cream or the lightest sand — read as clean and airy without the cold institutional feeling of pure white. They also work beautifully with the warm tones of wood, brass, and natural textiles that are staples of Indian interior design.
- Use a feature wall rather than all-over colour: A single wall in a deeper tone — deep teal, forest green, warm charcoal, or a rich terracotta — creates visual focus and drama without making the room feel dark or claustrophobic. The TV wall, or the wall the sofa faces, is the natural candidate.
- Natural materials add depth: Jute rugs, cane or rattan accents, marble or stone surfaces, and solid wood furniture bring textural richness that painted walls and synthetic materials alone cannot. These are also highly durable in Indian conditions and improve with age rather than deteriorating.
- Brass and copper as accent metals: Brass has been part of Indian interiors for centuries, and its revival in contemporary design is entirely logical. A few brass fixtures, frames, or decorative objects warm a neutral palette and connect a modern interior to Indian craft traditions without being kitsch.
Lighting Layers for an Indian Living Room
Lighting is one of the most powerful tools in living room interior design and one of the most consistently mishandled. Most Indian living rooms are lit with a single central ceiling fixture — efficient, but flat, unflattering, and ill-suited to the multiple moods the room needs to accommodate across a day.
A well-lit living room uses layered lighting — ambient, task, and accent — to create a space that can shift from bright and functional during the day to warm and intimate in the evening.
- Ambient layer: Recessed downlights or a concealed LED cove around the ceiling perimeter provide soft, even ambient light. Avoid a single harsh central pendant as the only light source — it flattens the room and creates unflattering shadows on faces.
- Accent layer: A floor lamp beside the sofa, table lamps on console or side tables, and uplights behind plants or in corners create pools of warm light that give the room depth and warmth in the evening. Warm white bulbs (2700K–3000K) are essential here — cooler temperatures feel clinical in a living space.
- Television viewing: Bias lighting — an LED strip mounted behind the television — reduces eye strain during evening viewing by reducing the contrast between the bright screen and the dark surrounding wall. Use a warm-neutral strip at low brightness for this purpose.
- Dimmer controls: If you are doing any electrical work in the room, install dimmers on at least the ambient circuit. The ability to reduce overhead light in the evening is one of the most impactful changes you can make to a living room's atmosphere, at very low cost.
Storage Solutions That Do Not Look Like Storage
Living rooms accumulate objects — remote controls, magazines, children's toys, charging cables, spare cushions, board games, and the general overflow of daily household life. Smart storage planning in the living room is not about hiding everything away; it is about designing storage that is accessible, attractive, and invisible enough that it does not dominate the room's visual character.
- TV unit with closed storage: A full-width TV unit that extends to the floor and incorporates a combination of open shelves and closed cabinets is the workhorse of Indian living room storage. The open section displays books, plants, and decorative objects; the closed section houses the cable box, router, gaming console, and media clutter.
- Built-in shelving flanking the TV: In rooms that have the wall width to support it, built-in shelving on either side of the television creates a dramatic focal wall and enormous storage capacity. This approach works particularly well in apartments where there is no other wall long enough for a bookshelf.
- Ottoman with storage: A large upholstered ottoman that doubles as a coffee table and storage chest is one of the most space-efficient pieces in a small Indian living room. It provides seating when needed, a surface for drinks and books, and hidden storage for throws, cushions, or children's toys.
- Console table at the entry: If the living room includes an entryway or foyer, a slim console table with a drawer provides landing space for keys, wallets, and bags — keeping these items out of the main seating area.
Balancing Aesthetics with Indian Family Life
Living room interior design in India must account for the reality of Indian family life — which is different, in important ways, from the Western interiors that dominate international design media. Indian families typically entertain more frequently and in larger groups, involve multiple generations in a shared living space, and have different relationships to formality and function in the home.
- Generous seating is rarely wrong: Indian households frequently host relatives, friends, and festivals that bring large groups into the living room. A seating arrangement that maxes out at four people will consistently fail to serve the room's purpose. Design for how the room actually gets used, not for how it looks in a photograph.
- Durability in materials: A living room in an Indian family home will see children, pets, festival celebrations, spillages, and decades of daily use. Choose materials that can withstand this: a wipeable sofa fabric or a leather sofa rather than silk cushions; a marble or stone coffee table rather than a lacquered surface; a jute or polypropylene rug rather than a hand-knotted wool rug in the primary traffic area.
- Consider Vastu principles: Many Indian families incorporate Vastu Shastra guidelines into their living room design, particularly regarding the placement of the main seating, the direction the head of the family faces, and the positioning of mirrors and water features. These are worth considering early in the design process rather than as an afterthought.
- Leave floor space: Indian family gatherings often extend to sitting on the floor — on a durrie or a large rug during festivals, for example. A living room that is so full of furniture that there is no floor space left will always feel cramped and will fail during the occasions when it is used most intensively.
Living Room Interior Design Checklist for Indian Homes
Use this checklist when planning or renovating your living room to ensure all the fundamentals of living room interior design in India have been addressed:
- Layout: Seating arranged around a focal point, furniture floated from walls, clear 90cm circulation paths, sofa scaled to room dimensions.
- Sofa: Hardwood frame, climate-appropriate fabric, mid-tone colour, correct scale for the room.
- Colour: Warm white base, feature wall in deeper tone, natural material accents, brass or copper hardware.
- Lighting: Layered ambient, accent, and task lighting; warm white bulbs (2700K–3000K); dimmer controls; bias lighting behind TV.
- Storage: TV unit with closed cabinets, built-in shelving where wall width allows, ottoman with storage, entryway console table.
- Durability: Wipeable or leather upholstery, stone or hardwood coffee table surface, durable rug in main traffic zone.
- Family life: Seating for at least six people, clear floor area for festivals and large gatherings, Vastu considerations addressed.
- Window treatments: Blackout or semi-sheer curtains to manage Delhi's intense summer light and afternoon glare.
Living room interior design in India is ultimately about designing for life as it is actually lived — not as it appears in showrooms or on social media. The most successful living rooms we design at Re:Room are the ones that look beautiful in photographs and continue to look beautiful, and function beautifully, five years later when they have been lived in properly. If your living room is not delivering that combination, a consultation is the starting point for changing it.
Ready to transform your living room?
Our designers specialise in Indian living rooms that balance style, family function, and real-world durability. Book a free consultation to get started.
Book a Free ConsultationFrequently asked questions.
What sofa fabric holds up best in Delhi's heat and dust?
Avoid velvet, chenille, and other heat-retaining fabrics as the primary sofa material, since Delhi summers are hard on upholstery. Cotton-linen blends, performance fabrics, and leather (which feels cooler in summer than most expect) suit the climate better; if you do choose fabric, pick a tightly woven, high-rub-count textile that resists Delhi NCR's dust.
How much space should I leave between the sofa and coffee table?
Maintain at least 90 cm of clear walkway between the coffee table and the sofa, and between seating and adjacent furniture or walls. Also float the sofa 30–40 cm away from the wall rather than pushing it flush, since a fully wall-hugging arrangement makes the room feel smaller, not larger.
What size sofa suits a standard 2BHK living room?
In a standard 2BHK living room of 12–16 sq m, a three-seater sofa with one or two armchairs is typically the right scale. An L-shaped sectional can overwhelm rooms under 20 sq m and leave no space for circulation, so measure the room carefully before committing to one.
How many people should living room seating in an Indian home accommodate?
Design for at least six people, not the four a Western floor plan might assume — Indian households frequently host relatives, friends, and festival gatherings that bring large groups into the living room. Also leave clear floor space for guests to sit on a durrie or rug during festivals, since a room packed wall-to-wall with furniture fails exactly when it's used most.