Storage solutions for small apartments in India are no longer a luxury — they are a necessity. The average 2BHK in Delhi NCR sits between 900 and 1,100 square feet, and with nuclear families, work-from-home setups, and decades of accumulated belongings, that space fills up fast. The difference between a home that feels perpetually cluttered and one that feels calm and spacious often has nothing to do with how much stuff you own — it is entirely about how thoughtfully storage has been planned.
This guide covers practical, tested storage strategies for every major room in an Indian apartment, from the living room to the utility balcony. Whether you are designing a new home from scratch or retrofitting smarter storage into an existing flat, these principles apply — and most of them cost far less than a complete renovation.
Why Storage Is the Defining Challenge in Indian Apartments
Indian households tend to accumulate more than their Western counterparts, for a simple reason: the culture of keeping. Festival decorations, stainless steel vessels passed down from parents, seasonal woolens, puja items, children's textbooks from three years ago — none of this is waste, but all of it needs a home. Add to that the practical requirements of a hot climate — extra bedding for winter, mosquito nets, cooler accessories — and even a well-sized flat can feel overwhelmed.
The problem is rarely the amount of space. It is how that space is used. Vertical height is chronically underutilised in Indian apartments — most standard furniture stops at 1.8 metres while ceilings sit at 2.7 metres or higher. Dead corners, under-bed voids, and the space above kitchen cabinets are routinely left empty. Addressing these underused zones is the first and most rewarding step toward effective storage for small Indian flats.
The best storage is invisible. When it works perfectly, your home feels spacious — and visitors cannot quite explain why.
The Golden Rule: Plan Storage Before You Plan Furniture
The single most impactful decision you can make when designing a small apartment is to define your storage plan before you select a single piece of furniture. Most homeowners do the opposite — they choose a sofa they love, a dining table that fits, a bed with a good mattress — and then wonder where everything is going to go. The result is a room where storage is an afterthought: mismatched units, awkward gaps, and no coherent system.
A professional interior designer will conduct a storage audit at the outset of a project — mapping every category of belonging that needs a home and assigning fixed zones for each. This audit drives the built-in joinery plan, which is the backbone of storage in any well-organised Indian apartment. Built-in units, unlike freestanding furniture, can be taken floor to ceiling, fitted around beams and columns, and designed to fill every awkward nook precisely.
Living Room Storage: Hiding Clutter Without Losing Style
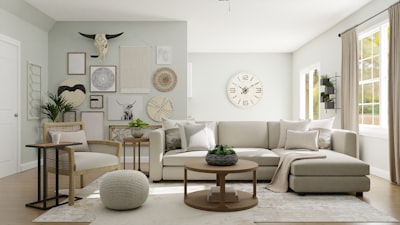
The living room in an Indian home carries an enormous storage burden — it must accommodate books, decorative objects, the router and cable box, children's toys, spare cushions, board games, and often a bar cabinet or crockery display. The challenge is doing all of this without the room feeling like a warehouse.
TV Unit and Media Wall
The TV wall is the most efficient storage opportunity in the living room. A floor-to-ceiling media wall with a mix of open shelving, closed cabinets, and a floating TV console can absorb an extraordinary volume of belongings while presenting a clean, designed face to the room. The key is balance: roughly 60 percent closed storage (for the things you want hidden) and 40 percent open display (for books, art, and curated objects). Avoid all-open shelving — it requires constant curation to avoid looking chaotic.
Ottoman Storage and Sofa Beds
A large storage ottoman in the centre of the seating area serves as a coffee table, extra seating, and a place to hide blankets, children's toys, or extra cushions — all in one piece. For homes that receive frequent overnight guests, a sofa bed eliminates the need for a dedicated guest room in a small flat.
- Floating shelves above the sofa: Use the wall space above the sofa back for a row of floating shelves. Keep them at least 40 cm above seated head height to avoid feeling oppressive. Books, plants, and framed art work well here.
- Console table behind the sofa: A slim console table along the back of a sofa creates a natural landing zone for keys, mail, and everyday items in an open-plan layout — keeping them out of the main visual field.
- Window seat with storage below: If the living room has a bay window or deep sill, a built-in window seat with lift-up storage below is one of the most beloved features in small Indian apartments. It seats guests, stores seasonal items, and frames the window as an architectural element.
Choosing the right colour palette for your living room works hand-in-hand with storage planning — lighter tones on storage units make a room feel more open, while the same volume in dark tones can feel oppressive in a compact space.
Bedroom Storage: Maximising Every Cubic Metre
The bedroom has the highest density of belongings per square foot of any room in the house. Clothing, footwear, bedding, personal accessories, medicines, and electronics all need a place. In Indian apartments, where the master bedroom is often the only truly private room, it also tends to accumulate overflow from the rest of the flat.
Wardrobes: Go Full-Height, Always
The most important storage upgrade in any Indian bedroom is a floor-to-ceiling built-in wardrobe. Standard off-the-shelf wardrobes stop at 1.8–2 metres, leaving a dead zone above that rapidly becomes a dumping ground for suitcases and boxes. A full-height wardrobe with a combination of hanging space, shelving, and drawers stores significantly more per linear metre than any freestanding unit — and looks deliberately designed rather than assembled from spare parts.
- Loft section above the wardrobe: The topmost section of a floor-to-ceiling wardrobe (above 1.8 metres) is perfect for seasonal storage — heavy woolens, festival decorations, rarely used suitcases. A pull-out mechanism or a simple step stool makes it accessible without being an everyday interruption.
- Internal wardrobe organisation: Divide hanging space into separate zones for long garments (suits, sarees, dresses) and shorter garments (shirts, kurtas). Add a trouser rack, pull-out shoe shelves, and a small drawer unit for accessories. The goal is for every item of clothing to have a designated home — so it goes back where it came from.
- Under-bed storage: A bed frame with hydraulic lift-up storage below is one of the most space-efficient upgrades available in small apartments. The cavity below a standard double bed can store 8–12 suitcases, extra bedding sets, or vacuum-packed seasonal clothing.
- Bedside storage: Wall-mounted bedside tables with a drawer free up floor space and make the room feel less cluttered than freestanding units. Pair with a wall-mounted reading light to eliminate the bedside lamp from the table surface entirely.
Children's Bedrooms
Children's rooms require storage that grows with the child. Avoid fixed shelving at adult height — children cannot reach it and it discourages them from putting things away independently. A combination of low open shelving (for toys and books), mid-height drawers (for folded clothing), and high closed cabinets (for adult-managed seasonal or school items) gives the room a system that remains useful from toddler to teenager.
Kitchen Storage: The Room That Needs It Most
Kitchen storage solutions for small Indian apartments deserve a guide of their own — but the core principles are clear. The Indian kitchen has to accommodate a cooking culture that is significantly more equipment-intensive than in most other countries. Pressure cookers, tawas, kadais, idli makers, mixer-grinders, and a full set of stainless steel vessels mean that storage demand is high even before grocery items are factored in.
- Tall unit or pantry column: A floor-to-ceiling pantry column beside the refrigerator is the single most efficient storage addition available in a modular kitchen. It can hold dry groceries, small appliances, and cleaning supplies in one organised vertical run — freeing up counter space and reducing visual noise.
- Pull-out base cabinet accessories: Tandem drawers, carouselss for corner cabinets, pull-out dustbins, and cutlery inserts transform what would otherwise be dark, inaccessible base cabinet space into genuinely usable storage. These accessories add cost but save time daily — an underrated quality-of-life investment.
- Wall-mounted magnetic racks and pegboards: In a compact kitchen, the wall above the counter is valuable real estate. A magnetic knife strip, a wall-mounted spice rack, and a pegboard for utensils keep frequently used items instantly accessible without consuming counter space.
- Appliance garage: A dedicated cabinet section with a roller shutter door hides the mixer, toaster, and coffee machine behind a clean facade when not in use — and opens instantly when they are needed. This is increasingly popular in Delhi NCR modular kitchens.
- Overhead storage above the refrigerator: The space above the refrigerator is almost always wasted. A built-in overhead cabinet here can store rarely used items — extra crockery, festival vessels, spare bottles — efficiently and cleanly.
A well-planned kitchen lighting design makes your storage more functional too — under-cabinet task lights illuminate the work surface and help you see the contents of shelves and drawers clearly, particularly during India's power-cut evenings.
Bathroom Storage: Tiny Spaces, Big Potential
Indian bathrooms are typically small — 35 to 50 square feet in most 2BHK apartments — which makes every centimetre of storage count. The most common mistake is treating the bathroom as a purely functional room with no design consideration for how belongings are stored and accessed.
- Vanity with under-sink storage: A vanity unit below the wash basin — with a drawer and a closed cabinet — stores toiletries, cleaning supplies, and spare towels out of sight. This single addition transforms the visual complexity of a bathroom dramatically.
- Recessed shower niche: A tiled niche built into the shower wall at eye height holds shampoo, conditioner, and soap without intruding on the shower space. Plan it during the waterproofing stage — retrofitting is expensive. Standard niche depth is 10–12 cm, which is enough to contain most bottles.
- Mirror cabinet: An LED mirror with a recessed cabinet behind it stores medicines, skincare products, and personal accessories behind a flush face — with the bonus of a backlit mirror for grooming. This is a high-impact upgrade in any bathroom renovation.
- Over-toilet storage unit: The wall above the toilet cistern is typically empty. A wall-mounted shelf unit or an over-toilet organiser uses this space for spare toiletries, folded towels, and bathroom accessories without touching the floor plan.
Balcony and Utility Storage: The Forgotten Zones
In Indian apartments, the utility balcony — attached to the kitchen and used for the washing machine, drying clothes, and gas cylinders — is one of the most underutilised storage zones in the home. A built-in overhead cabinet above the washing machine, a wall-mounted shelf for detergents and cleaning supplies, and a pull-out ironing board integrated into a slim cabinet can collectively transform a chaotic utility balcony into a genuinely organised service zone.
The main balcony, often overlooked entirely in storage planning, can also contribute. A bench with storage below, a tall slim cabinet for gardening tools, or a weatherproof deck box for outdoor cushions adds meaningful capacity without compromising the balcony's function as an outdoor living space.
Material and Brand Guide for Indian Buyers
Choosing the right material for built-in storage is critical in India's climate, where humidity swings can be extreme — especially in monsoon season. The wrong material swells, warps, or develops mould within a few years.
- BWR (Boiling Water Resistant) plywood: The best substrate for built-in joinery in Indian conditions. Look for IS:710-certified BWR ply from brands like Greenply, Century, or Kitply. It resists humidity, takes paint and laminate well, and is structurally strong enough for full-height wardrobes and kitchen cabinets.
- WPC (Wood Plastic Composite): An excellent option for bathroom cabinets and utility area storage. WPC is 100 percent waterproof and does not swell, making it the most durable choice in wet zones.
- MDF (Medium Density Fibreboard): Good for interior shelving and panels where moisture exposure is minimal. Moisture-resistant MDF (MR Grade) is suitable for kitchens, but avoid standard MDF in bathrooms or high-humidity areas.
- Hardware brands: Hettich and Hafele are the most widely used hardware brands for Indian built-in joinery — their drawer channels, hinges, and pull-out accessories are well-stocked and reliably serviced across Delhi NCR.
Storage Design Checklist for Small Indian Apartments
Effective storage solutions for small apartments in India start with honest assessment and deliberate planning. Use this checklist before finalising your interiors brief:
- Conduct a storage audit: List every category of belonging that needs a home before the design begins. Count approximate volumes for clothing, footwear, kitchen equipment, linen, and seasonal items.
- Prioritise vertical space: Every room should have at least one full-height storage element — a floor-to-ceiling wardrobe, a tall pantry unit, or a built-in media wall. Wasted height above standard furniture is the most common missed opportunity in Indian apartments.
- Build in before buying freestanding: Built-in joinery consistently outperforms freestanding furniture for storage efficiency in compact spaces. Budget for built-ins in the kitchen, master bedroom, and living room as a minimum.
- Use WPC in wet zones: Bathrooms, utility balconies, and the area around kitchen sinks should use WPC or BWR plywood — not MDF or particle board, which will fail in monsoon conditions.
- Plan for seasonal rotation: India's climate means you have distinct summer and winter wardrobes. Build dedicated seasonal storage zones (loft sections, hydraulic beds, overhead kitchen cabinets) so everyday storage is not clogged with out-of-season items.
- Keep surfaces clear: The final measure of good storage design is whether it keeps counters, floors, and flat surfaces clear of clutter. If every surface accumulates objects within a week of moving in, the storage has not been planned adequately.
The most liveable small apartments in Delhi NCR are not necessarily the largest ones — they are the ones where storage solutions have been integrated into the architecture so thoroughly that the home functions without effort. At Re:Room, every interior design project we undertake begins with a detailed storage brief, because we know that no amount of beautiful finishes can compensate for a home that has nowhere to put things. Get the storage right first, and everything else — the colours, the lighting, the furniture — settles naturally into place around it.
Need more space — without moving?
Our designers specialise in smart storage solutions for small Indian apartments. Tell us about your space and we will show you what is possible.
Book a Free ConsultationFrequently asked questions.
What is the best material for built-in storage in India's humid climate?
BWR (Boiling Water Resistant) plywood certified to IS:710 — from brands like Greenply, Century, or Kitply — is the best substrate for most built-in joinery. WPC (Wood Plastic Composite) is 100 percent waterproof and is the more durable choice specifically for bathrooms and utility areas; avoid standard MDF in wet zones, since it swells and warps in monsoon conditions.
How much can under-bed storage actually hold?
A bed frame with hydraulic lift-up storage below can hold 8–12 suitcases, extra bedding sets, or vacuum-packed seasonal clothing in the cavity beneath a standard double bed — one of the most space-efficient upgrades available in small apartments.
Should I plan storage or buy furniture first for a small apartment?
Plan storage first. A storage audit that maps every category of belonging should drive the built-in joinery plan before a single piece of furniture is chosen — doing it the other way around usually results in mismatched units, awkward gaps, and no coherent system.
What is the most underused storage space in a small Indian apartment?
Vertical height above 1.8 metres. Most standard furniture stops there while ceilings sit at 2.7 metres or higher, so loft sections above wardrobes and overhead cabinets above the refrigerator are among the easiest storage wins in any flat.