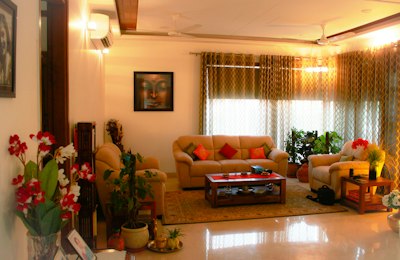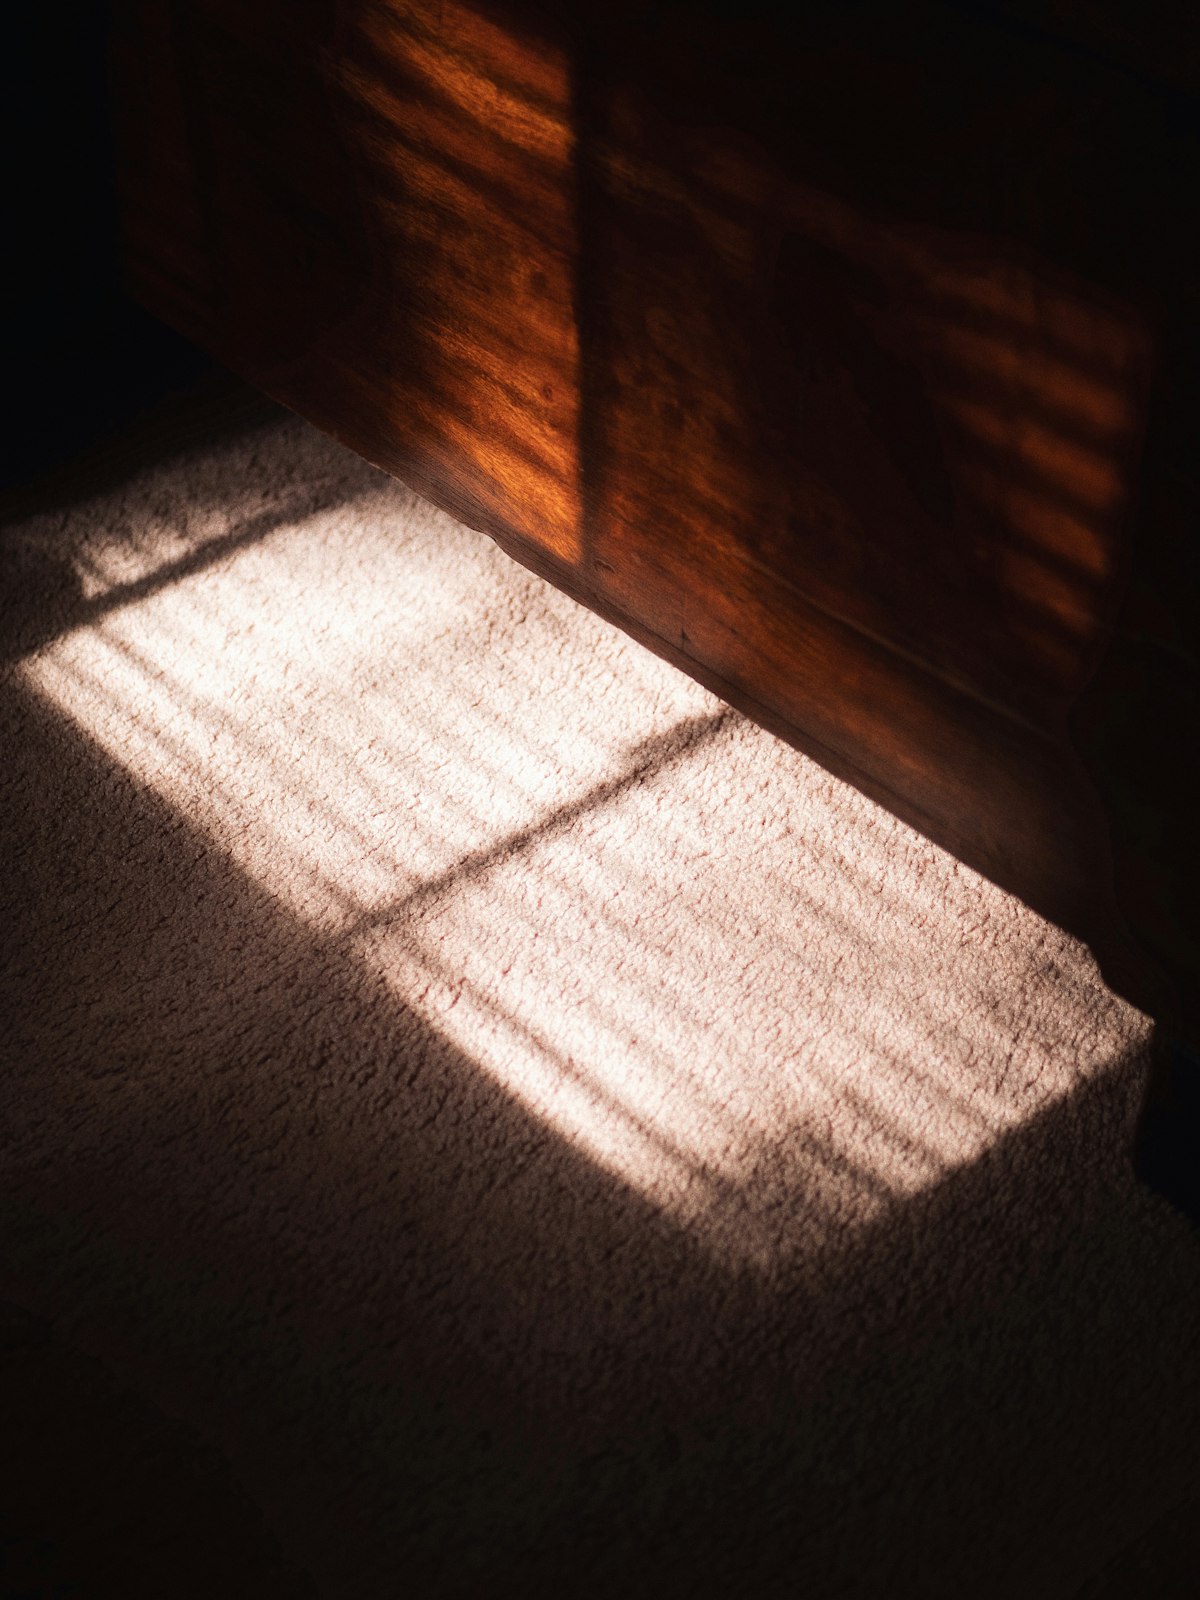
Living in a west‑facing flat in Delhi NCR has its charms – the evening sun bathes the living room in a warm glow, perfect for family gatherings. Yet that same sun can turn the space into an oven during summer, making a reliable west facing flat heat solution essential for comfort without sacrificing natural light.
This guide walks you through practical, India‑specific strategies – from façade design and window treatment to interior finishes and ventilation – that keep the heat at bay while letting daylight stream in. All the advice is drawn from over 500 completed projects across Gurugram, Noida and the heart of Delhi, so you can trust it to work in real Indian homes.
Understanding the Solar Load on West Facades
In Delhi’s climate, the sun climbs high in the sky from March to June, then descends westward in the afternoon, delivering the most intense radiation between 2 p.m. and 5 p.m. A west‑facing flat receives direct sunlight for roughly 4‑5 hours a day, and that exposure coincides with the peak outdoor temperature. The heat gain is amplified by the city’s dust‑laden air, which reduces the effectiveness of glazing.
Quantifying that load helps you choose the right mitigation measures. For a typical 150 sq ft west‑facing living room with double‑glazed windows, the solar heat gain can exceed 1,200 BTU per hour on a clear May afternoon. Knowing the number lets you size shading devices, ventilation fans, and cooling systems appropriately, avoiding over‑design and unnecessary expense.
Architectural Strategies for a West Facing Flat Heat Solution
Before you reach for a thermostat, look at the building envelope. Simple changes to the façade and roof can cut heat ingress by up to 30 %.
- Extended Overhangs: A 60‑cm deep concrete or steel overhang, correctly angled for a latitude of 28.6° N, shades the windows during the hottest part of the day while still admitting winter sun.
- External Shading Screens: Perforated metal or wooden louvers mounted 15 cm away from the glass create a “sandwich” effect, diffusing heat before it reaches the interior.
- Insulated Cladding: Adding a 25‑mm thick exterior insulation finishing system (EIFS) on the west wall reduces conductive heat transfer without altering interior aesthetics.
- Cool Roof Coatings: A reflective, TiO₂‑based coating lowers roof temperature by 10‑12 °C, indirectly reducing the temperature of the west wall through radiative coupling.
These measures are cost‑effective in the Indian market; a typical overhang costs between INR 1,200–1,500 per sq ft, while a quality EIFS system runs around INR 2,200 per sq ft. The savings on electricity bills often offset the upfront spend within two years.
Sun Control Window Solutions for Indian Homes
When you can’t alter the external structure – for example in a leasehold flat – the focus shifts to the glazing. Modern sun control window technologies designed for the Indian market combine low‑emissivity (Low‑E) coatings with selective tints that block infrared heat but allow visible light.
Choosing the Right Glazing
Double‑glazed units with a 0.5‑mm Low‑E coating and a 4 % solar heat gain coefficient (SHGC) provide a balanced solution. They cut heat transmission by nearly half while preserving daylight levels above 300 lux, which is adequate for most living spaces. For budget‑sensitive projects, a single glazed unit with an external solar screen can achieve comparable performance at a lower cost.
Don’t forget the frame material. Aluminium frames with a thermal break or uPVC frames have lower thermal conductivity than plain aluminium, reducing heat creep around the edges. A well‑sealed frame also prevents dust ingress – a common problem during Delhi’s monsoon season.
“Effective sun control is not about blocking the sun; it’s about shaping its entry so the space stays cool yet illuminated.”
Interior Finishes That Reflect Heat
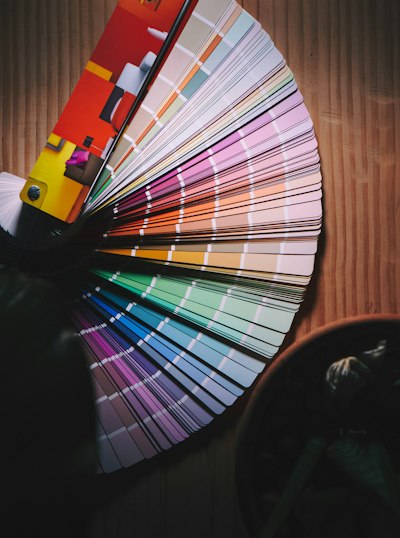
What you paint on the walls and choose for the floor can either absorb or reflect the remaining heat that slips through the windows. Light‑coloured, matte finishes on walls and ceilings reflect up to 70 % of incident infrared radiation, keeping indoor temperatures lower.
In Indian homes, a popular choice is a warm off‑white with a subtle hint of ochre – it respects Vastu recommendations while still reflecting heat. For flooring, polished concrete or light‑coloured vitrified tiles with a low thermal mass are ideal. If you prefer wood, opt for engineered timber with a light stain and a heat‑reflective underlay.
Textiles also play a role. Heavy drapes in thick cotton or linen act as a secondary barrier against heat. Choose fabrics with a loose weave for daytime to allow airflow, and switch to thicker curtains in the evening for privacy and added insulation.
Smart Ventilation and Passive Cooling Techniques
Delhi’s evenings can be breezy, especially from October to February. Harnessing that natural airflow reduces reliance on air‑conditioners. Cross‑ventilation works best when you place operable windows on opposite walls – a high, louvered window on the west side paired with a low‑level window or ventilator on the north side creates a stack effect.
Install ceiling fans with a reverse‑rotation setting; during summer they push cool air downwards, while in winter they draw warm air upward for better circulation. For flats with limited window opening, consider a wall‑mounted exhaust fan with a built‑in heat sensor that activates automatically when interior temperature exceeds 27 °C.
Integrating Light Without Compromising Comfort
Natural light is a prized asset in Indian interiors, especially in compact flats where artificial lighting can feel oppressive. The key is to diffuse rather than directly project the sun’s rays. Frosted or textured glass on the upper portion of west‑facing windows reduces glare while still admitting daylight.
Combine this with strategically placed artificial lighting to maintain a balanced illumination level. Our room‑by‑room lighting guide recommends using dimmable LED downlights with a colour temperature of 3000 K in living areas, which complements the warm hue of filtered sunlight.
When choosing décor, reflect light with glossy surfaces – a marble coffee table, a glass sideboard, or mirrored wall panels can bounce daylight deeper into the room, reducing the need for additional electric lighting during the evening hours.
Practical Checklist for Implementing Your West Facing Flat Heat Solution
- Assess the exact solar exposure using a sun‑path diagram for your specific latitude.
- Install an overhang or external shading device sized for the west façade.
- Upgrade to Low‑E double‑glazed windows with a suitable SHGC.
- Apply light‑coloured, matte finishes on walls and ceilings; choose reflective flooring.
- Introduce cross‑ventilation with operable windows on opposite walls.
- Fit ceiling fans with reverse‑rotation and temperature‑controlled exhaust fans.
- Use diffused glazing or frosted panels to soften direct sun while preserving daylight.
- Incorporate reflective décor elements and follow the lighting suggestions in our lighting guide.
Following this checklist, most residents report a 4–6 °C reduction in indoor temperature during peak summer afternoons, translating to a noticeable dip in electricity consumption.
Holistic Design: Aligning Heat Control with Vastu and Colour Psychology
Heat control does not have to clash with traditional Indian design principles. According to Vastu tips for home interiors, the west side is associated with the element of fire. By using cool colours such as muted blues and greens on the west wall, you counterbalance the fire element while also keeping the space visually cooler.
Our colour psychology guide explains that lighter shades not only reflect heat but also promote a sense of spaciousness – a psychological benefit for smaller Delhi flats. Pair these hues with natural textures like jute rugs or bamboo blinds to reinforce a breezy, summer‑ready ambiance.
Putting It All Together – Your West Facing Flat Heat Solution
Designing a comfortable west‑facing flat is a dance between architecture, interior finishes, and smart detailing. Start with the big‑ticket items – overhangs and high‑performance glazing – then layer on interior strategies such as light‑coloured paints, reflective flooring, and effective ventilation. Finally, fine‑tune the ambience with diffused daylight, thoughtful lighting, and Vastu‑aligned colour palettes.
By treating each element as part of a cohesive system, you avoid the common pitfall of “cooling the room but dimming the light.” Instead, you create a space that stays pleasant during the scorching Delhi afternoons, welcomes the soft evening glow, and respects the cultural nuances of Indian homes. This comprehensive west facing flat heat solution delivers comfort, energy savings, and aesthetic harmony – the hallmarks of a well‑planned Delhi NCR interior.
Thinking about your own space?
Our designers can walk you through exactly what this looks like for your home — let's talk.
Book a Free Consultation