Multi-generational home design in India is not a niche brief — it is closer to the default. Across Delhi NCR, a large share of the homes we design house grandparents, parents, and children under one roof, often across a 3BHK, 4BHK, or an independent floor shared between two related families. Yet most interior design advice online is written for the nuclear-family layout: one master bedroom, one or two kids' rooms, and a guest room used twice a year. That brief does not hold up when three generations, each with different mobility, routines, and privacy needs, are living in the same 1,800 to 3,000 sq ft.
Designing well for a joint family is less about adding more rooms and more about planning zones — which spaces are genuinely shared, which are private, and how people move between them at very different times of day. Done right, a multi-generational home feels warm and connected rather than divided or compromised for any one generation.
Why Multi-Generational Living Still Defines Indian Homes
Unlike many Western markets, where multi-generational households are a growing but still secondary trend, joint family living has never really left urban Indian housing. What has changed is the shape of it. Fewer families now share a single large undivided house; more are buying or renovating apartments and independent floors specifically designed to accommodate ageing parents moving in, or a young married couple staying on with the husband's or wife's family rather than moving out.
This shift means the brief has become more deliberate. Families are not simply inheriting a layout their grandparents built decades ago — they are actively renovating a purchased flat or floor to work for three generations, which is exactly where good space planning makes the biggest difference.
A multi-generational home succeeds when every generation has one space that is fully theirs, and the family still has spaces that genuinely belong to everyone.
Space Planning Principles for Three Generations
Before choosing finishes or furniture, the layout itself needs to account for how differently each generation uses the home across a single day. Grandparents are often home all day and value proximity to the kitchen, living room, and a quiet spot for an afternoon nap or prayer. Working parents need a quick, low-friction morning routine and a private space to unwind in the evening. Children need a safe, supervised zone that is still close enough to the family's shared spaces to feel included.
- Zone by proximity to entry and stairs: Place the senior generation's bedroom on the ground floor or nearest the entrance, minimising stair use for daily movement.
- Separate "quiet hours" wings from "active" wings where the layout allows — a grandparent's afternoon rest and a child's after-school play do not mix well next to a shared wall.
- Plan bathroom ratios generously: A single shared bathroom for three generations creates real friction during morning routines; attached or semi-attached bathrooms for each generation's bedroom cluster are worth prioritising over a larger living room.
- Keep one flexible room in the plan — a study, home office, or spare bedroom that can convert into a caregiver's room, a nursery, or extra storage as the family's needs change over the years.
Bedroom Zoning and Privacy by Generation
Privacy in a multi-generational home comes from thoughtful bedroom zoning, not from physically dividing the house into disconnected sections. Each generation's bedroom cluster should function like a small suite within the larger home.
The grandparents' suite
Best placed on the ground floor, close to the kitchen and living room, with an attached or immediately adjacent bathroom that has grab bars, a seated shower area, and minimal level changes. Good task lighting near the bed and a comfortable reading chair matter more here than decorative flourishes. Our detailed senior-friendly home interior design guide covers flooring, lighting, and bathroom safety specifics in depth.
The parents' or young couple's suite
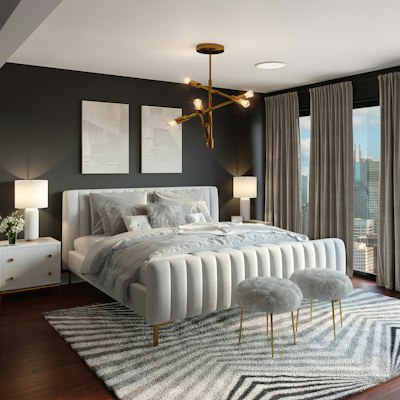
Usually the largest bedroom, positioned for some acoustic distance from both the grandparents' and children's zones so the couple gets genuine downtime. A small attached sitting or dressing area, even a modest one, goes a long way toward giving this generation a sense of private space within a shared home.
Children's rooms
Positioned close enough to the parents' suite for supervision but designed with their own storage, study corner, and washable, durable finishes. If more than one child shares a room, built-in bunk storage and separate study zones prevent the room from feeling cramped as they grow.
Designing a Senior-Friendly Core
The single highest-impact design decision in a multi-generational home is making the ground floor or main-level core — entry, living room, kitchen, and at least one bedroom and bathroom — fully senior-friendly by default, not as an afterthought. This means wider doorways (minimum 32 inches), non-slip flooring, rounded furniture edges, and adequate lighting at every transition point, from the entry step to the bathroom threshold.
This core also needs to work for young children — the same wide, unobstructed walkways and rounded edges that help an elderly parent move safely also reduce the risk of a toddler's fall. Designing for the oldest and youngest members of the family at once, rather than as separate briefs, tends to produce a safer home for everyone in between.
Shared Spaces That Actually Work

The spaces every generation uses — living room, dining area, kitchen, and often the pooja room — should stay genuinely open and communal rather than being carved up. A joint family's living room typically needs more seating than a nuclear family's, ideally arranged in flexible clusters rather than one fixed sofa-and-TV configuration, so the space can host a quiet evening for two or the whole family at once.
The pooja room deserves particular attention in multi-generational homes, since it is often the one space every generation actively uses daily, sometimes at different times of day. Our guide to pooja room design ideas for Indian homes covers placement, ventilation, and material choices that work well when the space sees frequent use across the day rather than occasional visits.
Dining is worth planning for flexibility too — an extendable table that seats six on a normal day and ten when extended family visits avoids the common trap of a dining table that is either always too small or wastes space most of the year.
Common Multi-Generational Layout Mistakes
- Copying one bedroom design across the whole home: A child's room, a couple's room, and a senior's room have different flooring, lighting, and storage-height needs — a uniform design brief across all bedrooms creates daily friction later.
- Placing the senior's bedroom upstairs "because it has a nicer view": Convenience of daily movement should outweigh view or room size when deciding where ageing parents sleep.
- Under-planning storage: Three generations accumulate three generations' worth of belongings. Built-in storage — not just wardrobes, but dedicated linen, medicine, and seasonal storage — needs far more planning than a typical nuclear-family brief.
- Treating the guest room as an afterthought: Extended family visits are frequent in joint households. A flexible guest room that can also serve as a study or overflow space earns its footprint far better than a room used only a handful of nights a year.
- Skipping acoustic planning between bedroom zones: Different sleep and wake schedules across generations make sound insulation between bedroom wings more important here than in most other home types.
Getting Multi-Generational Design Right
Multi-generational home design in India works best when it starts from how the family actually moves through a day, not from a standard floor plan template. The households that feel most comfortable years after moving in are the ones where each generation's bedroom cluster was planned around their specific routines and mobility, while the shared spaces were kept genuinely open for the whole family. At Re:Room, we start every joint-family project by mapping out each generation's daily routine before touching a single floor plan, because that is what actually determines whether a multi-generational home feels effortless or constantly compromised.
Ready to transform how your home feels?
Our designers help joint families plan layouts that give every generation privacy and space that truly works. Let us help you get it right the first time.
Book a Free ConsultationFrequently asked questions.
How much extra space does a multi-generational home need compared to a nuclear family home?
There is no fixed rule, but most Delhi NCR joint families find that a 3BHK works for two generations while a 4BHK or an independent floor becomes necessary once a third generation (young grandchildren plus ageing grandparents) is added, mainly to give each adult couple a private bedroom with attached or adjacent bathroom access.
Where should the grandparents' bedroom be placed in a multi-generational home?
On the ground floor or nearest to the main entrance, ideally with an attached bathroom, minimal steps, and proximity to the kitchen and living room. This reduces daily stair use and means the room doubles as a comfortable space to receive visitors without them walking through the rest of the home.
How do you design privacy into a joint family home without making it feel divided?
Privacy comes from bedroom zoning and sound insulation, not from separating the home into disconnected sections. Keep shared spaces — living room, dining, kitchen, pooja room — genuinely communal and open, while giving each generation's bedroom wing its own door, storage, and, where the layout allows, a small private sitting nook.
What is the most common mistake in multi-generational home design in India?
Treating every generation's needs as identical and applying one uniform design brief across all bedrooms. A child's room, a young couple's room, and a senior's room need different flooring, lighting, storage heights, and bathroom fittings — copying one layout across all three is the most common planning shortcut that causes daily friction later.