Across Delhi NCR, a quiet shift is happening inside homes that once weren't built with it in mind. Adult children who moved abroad or to other cities are bringing ageing parents to live with them. Joint families are staying joint for longer. And homeowners in their fifties and sixties are starting to ask a question their parents never had to: how do I design this house so I can keep living in it comfortably twenty years from now? Senior-friendly home design in India is no longer a niche request — it is one of the fastest-growing briefs we receive at Re:Room, and it rarely requires the hospital-like aesthetic people fear.
Done well, an ageing-in-place home looks exactly like a beautiful, contemporary Indian home. The difference is in details most guests would never notice: a threshold that isn't a trip hazard, a bathroom floor that grips even when wet, a light switch placed where an arthritic hand can reach it without strain. This guide walks through the rooms and decisions that matter most when designing a home for elderly parents or for your own long-term comfort.
Senior-friendly design isn't about adding railings to a finished home — it's about removing the small obstacles a younger body never notices in the first place.
Why Senior-Friendly Home Design Matters Right Now
India's elderly population is growing faster than its assisted-living infrastructure, and most Indian families still expect to care for parents at home rather than in a facility. At the same time, many Delhi NCR homes were built in an era when multi-storey layouts with narrow staircases and step-up thresholds were the default. The gap between how homes were designed and how families actually live in them today is exactly where senior-friendly interior design in India steps in — not as a medical retrofit, but as thoughtful planning that benefits every generation in the house, not just the oldest.
Flooring and Fall Prevention: The Foundation of a Safe Home
Falls are the single biggest risk to independence in older age, and flooring is where most of that risk lives. Polished marble and highly glazed vitrified tiles look stunning in photographs but become genuinely dangerous the moment they're wet or dusty — a common state in Delhi homes during monsoon and the daily mopping routine.
- Choose matte or textured finishes: Anti-skid vitrified tiles with a slip resistance rating are now widely available in India and look nearly identical to glossy alternatives once installed.
- Eliminate level changes: Sunken living rooms, raised platform beds, and step-up thresholds between rooms are elegant but risky. Where they already exist, add a contrasting-colour edge strip so the change in level is visible.
- Secure or remove loose rugs: If a rug is non-negotiable for warmth or style, use a non-slip underlay and ensure edges lie completely flat.
- Widen key pathways: A minimum clear width of 90 cm through corridors and doorways accommodates a walker comfortably and leaves room for a wheelchair if it's ever needed later.
If you're planning flooring across an entire home, our detailed flooring guide for Indian homes compares slip resistance and maintenance across marble, vitrified tile, wood, and vinyl in more depth.
Bathroom Safety: The Most Important Room to Get Right
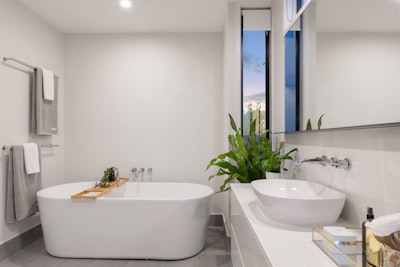
If you address only one room for senior-friendly home design in India, make it the bathroom. It is where falls most commonly happen, and it is also the room families are most reluctant to touch because it feels the most "medical." The good news is that current bathroom fittings make safety features genuinely stylish rather than institutional.
- Curbless or low-threshold showers: A wet-room-style shower with a gentle floor slope toward the drain removes the step-over hazard of a traditional shower cubicle entirely.
- Grab bars near the toilet and shower: Modern grab bars come in brushed brass, matte black, and finishes that coordinate with your fittings rather than looking clinical. Install them into wall studs or reinforced blocking, not just tile.
- A shower seat or fold-down bench: Standing for an entire bath becomes tiring and risky with age. A wall-mounted fold-up seat keeps the shower usable for everyone while taking up no space when not needed.
- Comfort-height western toilets: A slightly raised seat height reduces strain on knees and hips considerably.
- Lever taps instead of knobs: Lever handles are far easier to operate for hands affected by arthritis than round knobs that require gripping and twisting.
For a full walkthrough of layout, ventilation, and fittings, see our guide to bathroom interior design for Indian homes, which covers both aesthetics and function in detail.
Bedroom Placement and Design for Ageing Parents
In multi-storey independent houses and villas across Delhi NCR, the most common — and most overlooked — senior-friendly decision is simply which floor the parent's bedroom sits on. A ground-floor bedroom with an attached bathroom removes the single biggest daily risk in the home: the staircase.
- Ground-floor bedroom with attached bath: If a ground-floor room isn't currently used as a bedroom, converting one is often the highest-impact change a family can make.
- Bed height matched to the individual: The ideal bed height allows feet to rest flat on the floor when seated at the edge — usually 45–50 cm from floor to mattress top.
- Clear space on both sides of the bed: At least 90 cm of clearance allows safe transfer in and out of bed and room for a walker or wheelchair if mobility changes later.
- A bedside lamp within easy reach: Position it so it can be switched on before getting up, avoiding the need to navigate a dark room.
If you're designing or renovating an independent house or villa in Delhi NCR, raise the ground-floor-bedroom question early in the planning stage — it's far easier to allocate the room upfront than to convert a study or guest room later.
Kitchen Adjustments for Comfort and Independence
Many elderly parents want to remain involved in cooking, even in a shared household — it's often a source of identity and routine, not just necessity. Small adjustments keep the kitchen usable without a full redesign.
- Pull-out shelves and drawers instead of deep cabinets: Reaching into the back of a low cabinet is one of the most common causes of kitchen strain and falls for older adults.
- Lever or single-handle taps: As in the bathroom, these are far easier to operate than twist taps.
- A seated prep counter: A section of counter at a slightly lower height, with knee clearance underneath, allows food preparation while seated.
- Good task lighting under cabinets: Ageing eyes need significantly more light to see clearly — under-cabinet LED strips make a bigger difference here than almost anywhere else in the home.
Lighting for Ageing Eyes
The human eye needs considerably more light to function well after age 60 than it did at 30 — some studies suggest two to three times as much. Yet most Indian homes are lit for younger eyes by default, with dim ambient lighting reserved for "mood." Senior-friendly home design in India treats brightness as a safety feature, not just an aesthetic choice.
- Increase overall brightness in corridors and staircases: These transition zones need the most light, not the least, since they combine movement with changing light levels.
- Add motion-sensor night lights: Low-level LED strips along the floor of a corridor or under the bed frame help with nighttime bathroom trips without requiring a full light switch.
- Avoid glare: Glossy floors and unshaded bulbs create glare that is disproportionately uncomfortable for older eyes. Use diffused fixtures and matte finishes wherever possible.
- Improve switch visibility: Large rocker-style switches with a slight glow are easier to locate and operate than small toggle switches, especially at night.
Our complete room-by-room home lighting guide covers Kelvin ratings, lumens, and layered lighting in more depth if you're planning an electrical layout from scratch.
Staircases, Corridors, and Universal Access
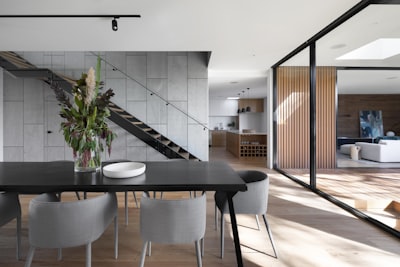
Where a ground-floor bedroom isn't possible, the staircase itself needs attention. A well-designed staircase can remain safely usable well into old age with a few targeted changes.
- Handrails on both sides: Most Indian staircases have a rail on one side only. Adding a second rail — even a slim one — roughly doubles stability for someone using it regularly.
- Consistent, well-lit steps: Uneven riser heights are a common defect in older construction and a serious fall risk. Where rebuilding isn't practical, mark each step edge with a contrasting nosing strip.
- Consider a stair lift or ramp provision: Even if not installed immediately, leaving enough wall clearance during renovation makes retrofitting a stair lift far simpler later.
For homes undergoing a full renovation, our staircase design guide for Indian homes covers safety, railing styles, and space-saving options in detail.
Smart Home Features That Support Independent Living
Technology has made ageing-in-place considerably more practical in the last few years, and much of it is affordable and easy to retrofit into an existing Indian home.
- Smart plugs and voice-activated switches: Devices like Alexa or Google Home integrated with smart switches let a parent turn on lights or fans without reaching a wall switch.
- Video doorbells: Particularly useful for parents living alone during the day while adult children are at work, allowing them to see and speak with visitors without walking to the door.
- Emergency call buttons: Simple wearable panic buttons that alert a family WhatsApp group or a caregiver are inexpensive and provide significant peace of mind.
- Automated lighting schedules: Lights that turn on gently at dusk remove the need to navigate a darkening room to reach a switch.
A Senior-Friendly Home Design Checklist
Whether you're renovating for parents moving in or planning ahead for your own future, senior-friendly home design in India comes down to a manageable list of decisions made early, before flooring is laid and walls are closed:
- Flooring: Matte, anti-skid finishes throughout; no unmarked level changes; secured rugs only.
- Bathroom: Curbless shower, grab bars, fold-down seat, comfort-height toilet, lever taps.
- Bedroom: Ground-floor placement where possible, correct bed height, clear space for movement.
- Kitchen: Pull-out storage, lever taps, seated prep zone, strong task lighting.
- Lighting: Brighter corridors and staircases, motion-sensor night lights, glare-free fixtures.
- Staircase: Double handrails, even risers, ramp or stair-lift provision.
- Technology: Voice-activated switches, video doorbell, emergency call button.
The homes that age gracefully with their occupants are rarely the ones retrofitted in a hurry after a fall or a health scare — they're the ones where a few of these decisions were made during the original design or renovation, when they cost little extra and change nothing about how beautiful the finished space looks. At Re:Room, we build senior-friendly home design into any Delhi NCR project where it's relevant, quietly and without compromising on style, because a home should take care of everyone who lives in it, for as long as they live in it.
Planning a home for every generation of your family?
Our designers create safe, beautiful spaces that work for ageing parents and growing families alike. Let us help you get the details right from day one.
Book a Free ConsultationFrequently asked questions.
What is the single most important room to redesign for ageing parents?
The bathroom — it is where falls most commonly happen. A curbless or low-threshold shower, grab bars near the toilet and shower installed into wall studs, a fold-down shower seat, a comfort-height western toilet, and lever taps instead of knobs make the biggest difference.
How wide should hallways and doorways be for a walker or wheelchair?
A minimum clear width of 90 cm through corridors and doorways comfortably accommodates a walker and leaves room for a wheelchair if it's ever needed later. The same 90 cm clearance is recommended on both sides of the bed for safe transfers.
Should an elderly parent's bedroom be on the ground floor?
Where possible, yes — a ground-floor bedroom with an attached bathroom removes the single biggest daily risk in a multi-storey home: the staircase. Bed height should let feet rest flat on the floor when seated at the edge, usually 45–50 cm from floor to mattress top.
What flooring is safest for ageing parents in an Indian home?
Matte or textured anti-skid vitrified tiles rather than polished marble or glossy tiles, which become genuinely dangerous the moment they're wet or dusty. Eliminate unmarked level changes or add a contrasting edge strip where they exist, and secure any rugs with a non-slip underlay.