1BHK interior design in Delhi NCR comes with a constraint that larger homes never have to deal with: every square foot has to justify itself. A single bedroom-hall-kitchen unit in Dwarka, Noida Extension, or a Gurgaon high-rise is often the first home for young professionals, newly married couples, or investors renting it out — and in each case, the brief is the same. The living room has to double as a workspace and sometimes a guest room, the bedroom has to hold a full wardrobe without feeling like a corridor, and the kitchen has to be genuinely usable in a footprint that's a fraction of what a 2BHK gets.
Done well, 1BHK interior design in Delhi NCR doesn't feel like a compromise — it feels deliberate. This guide covers the layout decisions, storage strategy, and material choices that separate a 1BHK that feels cramped from one that feels complete.
Why 1BHK Interior Design Needs Its Own Playbook
It's tempting to treat a 1BHK as simply a smaller version of a 2BHK or 3BHK layout, but that approach usually backfires. Larger homes can absorb a few underused corners or an oversized dining table that only gets used on weekends. A 1BHK can't — every piece of furniture, every storage unit, and every wall has to work harder, because there's no spare room to hide the overflow.
The homes that work well aren't the ones with the most furniture crammed in cleverly — they're the ones where a few pieces are chosen carefully and everything else is either built-in or multi-purpose. That's the core discipline behind good 1BHK interior design in Delhi NCR: subtract before you add.
Layout Priorities: Living, Sleeping & Storage in One Footprint
Before choosing a single finish or fabric, it helps to rank what the apartment actually needs to do well, in order. For most 1BHK owners in Delhi NCR, that order looks like: comfortable seating and a place to eat, a bedroom that feels private and uncluttered, enough storage that nothing lives in boxes, and — increasingly — a small dedicated spot for work-from-home.
- Living-dining zone: Usually the largest room and the one guests see first. It needs to flex between lounging, eating, and occasional work.
- Bedroom: Should feel like a retreat, not an extension of the hall — even a half-height partition or a curtain track can create that psychological separation.
- Kitchen: Often the most compact room in the flat, so every inch of counter and vertical wall space needs a job.
- Balcony: If the unit has one, it's valuable overflow space for a compact desk, drying rack, or a small seating nook — our balcony design guide for Indian apartments covers how to make a small balcony genuinely usable.
Ranking these needs up front prevents the common 1BHK mistake of buying furniture room by room and only realising at the end that nothing fits together as one plan.
The Living-Dining Zone: One Room, Two (or Three) Jobs

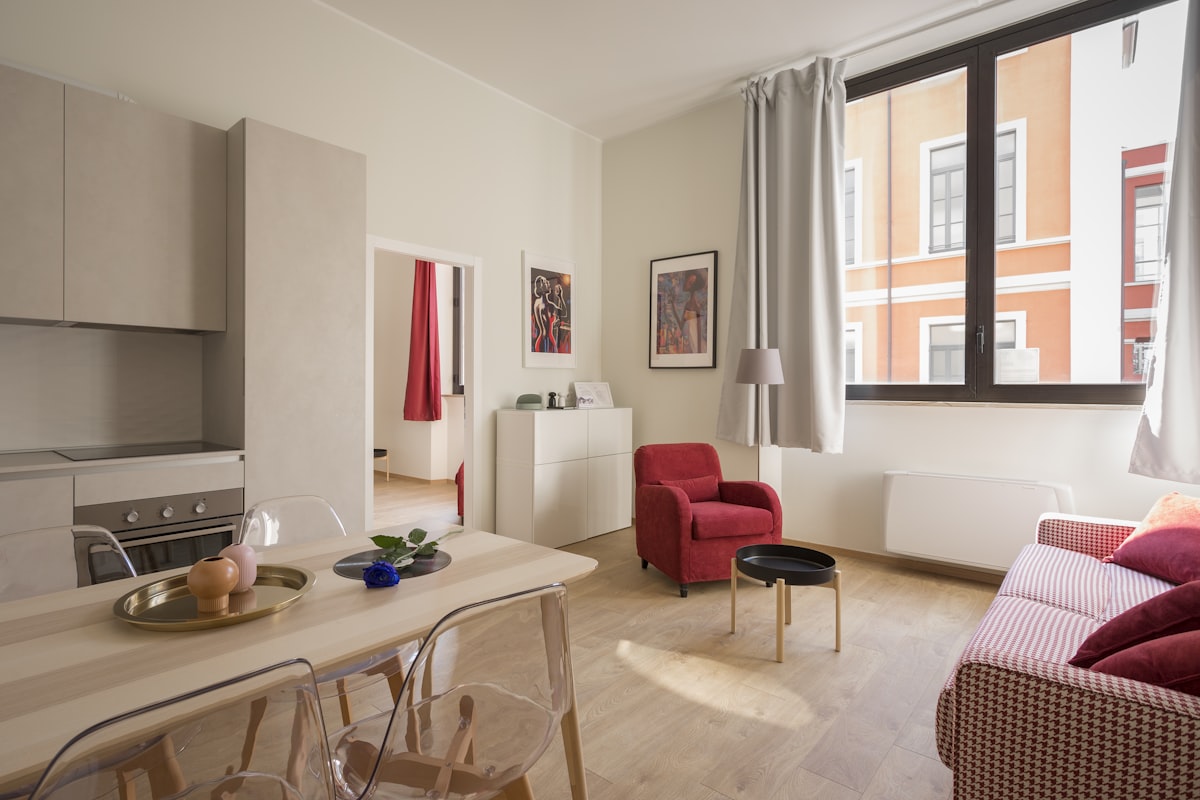
In most 1BHK flats in Delhi NCR, the living and dining areas share a single room, and increasingly a home office corner needs to fit in too. The key is zoning without walls — using a rug, a change in lighting, or the back of a low sofa to signal where one function ends and another begins, rather than physically dividing the room and making it feel smaller.
A four-seater extendable or foldable dining table works far better here than a fixed six-seater — it seats two comfortably day-to-day and expands only when guests come over. Similarly, a compact two-seater sofa with a slim console behind it, rather than a bulky three-seater plus a separate armchair, frees up enough floor area for the room to breathe. For guidance on arranging what you do keep, our furniture layout guide for Indian homes covers traffic-flow principles that apply just as much to a compact 1BHK as to a larger living room.
Bedroom: Privacy Without Losing Space
A 1BHK bedroom in Delhi NCR is typically compact enough that a full-sized wardrobe, a queen bed, and a side table can start to feel like a tight fit. The fix is almost always vertical: a wardrobe that runs floor-to-ceiling uses the same footprint as a shorter one but adds significantly more storage, and a bed with a storage base (hydraulic or drawer-style) removes the need for a separate chest of drawers entirely.
Keep the palette light and consistent between the wardrobe shutters and the walls — a wardrobe that visually blends into the room reads as part of the architecture rather than a large object taking up space, which matters enormously in a room this size.
Kitchen: Compact but Fully Functional
Most 1BHK kitchens in Delhi NCR follow a straight or L-shaped layout along one or two walls, and the difference between a kitchen that feels functional and one that feels frustrating usually comes down to vertical storage. A loft unit above the base cabinets for infrequently used items, a wall-mounted rack for spice jars, and a slim pull-out trolley for extra counter space when needed can make a 6-foot kitchen work almost as hard as a much larger one.
Where possible, keep the washing machine and any water purifier out of the main cooking area — even a narrow utility niche just outside the kitchen door keeps the workspace itself clean and uncluttered.
Storage Strategy for a 1BHK
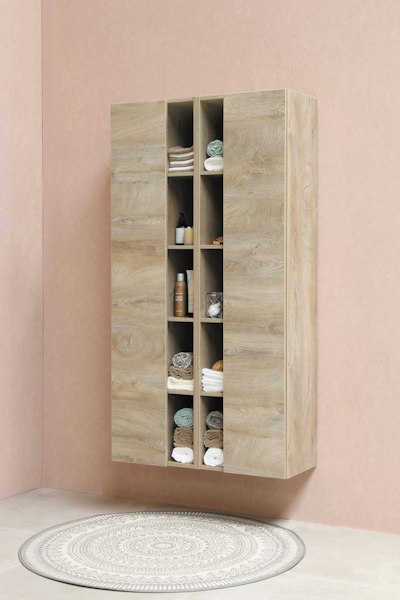
Storage is the single biggest differentiator between a 1BHK that feels organised and one that feels chaotic, simply because there's no spare room to absorb overflow. The most effective approach is to build storage into furniture that's already doing another job — a bed with a lift-up base, a bench with a hinged seat by the entrance, ottomans that double as extra seating and storage in the living room.
Our dedicated guide to smart storage solutions for small apartments goes deeper into room-by-room storage tricks, but the short version for a 1BHK is this: if a piece of furniture doesn't also store something, question whether it earns its floor space.
In a 1BHK, storage isn't a separate line item in the design — it's built into almost every piece of furniture you choose. The bed, the bench, the console: each one should be doing two jobs, not one.
Materials, Colour & Light for Small Footprints
Light, warm-toned flooring and walls in a similar tonal family make a compact 1BHK feel considerably larger than a mix of dark flooring against bright white walls, which tends to visually chop the room up. Mirrors placed opposite a window are a reliable trick for bouncing natural light deeper into a room that doesn't get much of it, and layered lighting — a ceiling fixture plus a warm floor or table lamp — avoids the flat, single-source lighting that makes small rooms feel more clinical than cosy.
Avoid heavy, dark furniture as a rule in a 1BHK — a solid, chunky wooden coffee table or a dark upholstered sofa can visually dominate a small living room even if it's the right physical size for the space.
Budgeting for 1BHK Interiors in Delhi NCR
Because the footprint is smaller, 1BHK interior design in Delhi NCR typically costs less in absolute terms than a 2BHK or 3BHK, but the per-square-foot spend on smart storage and multi-functional furniture is often higher, since more of the design has to work overtime. Our interior design budgeting guide breaks down how to prioritise spend across a project, and for a 1BHK specifically, it's worth allocating a larger share of the budget to built-in storage (wardrobes, kitchen units, bed bases) and a smaller share to standalone decor pieces, which matter less when the room itself is doing the visual work.
Comparing notes with our 2BHK interior design guide for Delhi NCR is also useful if you're deciding between unit sizes — many of the same zoning principles apply, just with less room for error in a 1BHK.
Getting 1BHK Interior Design Right in Delhi NCR
A 1BHK that feels genuinely comfortable to live in — not just photographed well — comes down to a small number of disciplined decisions: furniture that does more than one job, storage built into the architecture rather than added as an afterthought, and a light, consistent material palette that lets the room breathe. Get those right, and 1BHK interior design in Delhi NCR stops feeling like a constraint and starts feeling like the smart, efficient home it was always capable of being — which is exactly the kind of compact-space planning our design team works through with clients every day.
Planning a 1BHK interior?
Our designers specialise in making compact homes feel spacious and complete. Let's talk about your project.
Book a Free ConsultationFrequently asked questions.
How much does 1BHK interior design cost in Delhi NCR compared to a 2BHK?
A 1BHK typically costs less in absolute terms than a 2BHK or 3BHK because of the smaller footprint, but the per-square-foot spend on storage and multi-functional furniture tends to be higher, since more of the design has to work overtime in less space. It's worth allocating a larger share of the budget to built-in storage (wardrobes, kitchen units, bed bases) and a smaller share to standalone decor.
What is the best way to add storage in a small 1BHK apartment?
Build storage into furniture that's already doing another job — a bed with a lift-up base, a bench with a hinged seat by the entrance, ottomans that double as seating and storage. A floor-to-ceiling wardrobe uses the same footprint as a shorter one but adds significantly more capacity, which matters most in a compact bedroom.
How do you make a small 1BHK living room work as both a living and dining space?
Zone without walls — use a rug, a lighting change, or the back of a low sofa to signal where one function ends and another begins. A four-seater extendable or foldable dining table paired with a compact two-seater sofa and slim console, rather than a bulky three-seater, frees up enough floor area for the room to breathe.
What kitchen layout works best for a compact 1BHK in Delhi NCR?
Most 1BHK kitchens in Delhi NCR use a straight or L-shaped layout along one or two walls. What separates a functional kitchen from a frustrating one is vertical storage — a loft unit above base cabinets, a wall-mounted spice rack, and a slim pull-out trolley for extra counter space when needed.