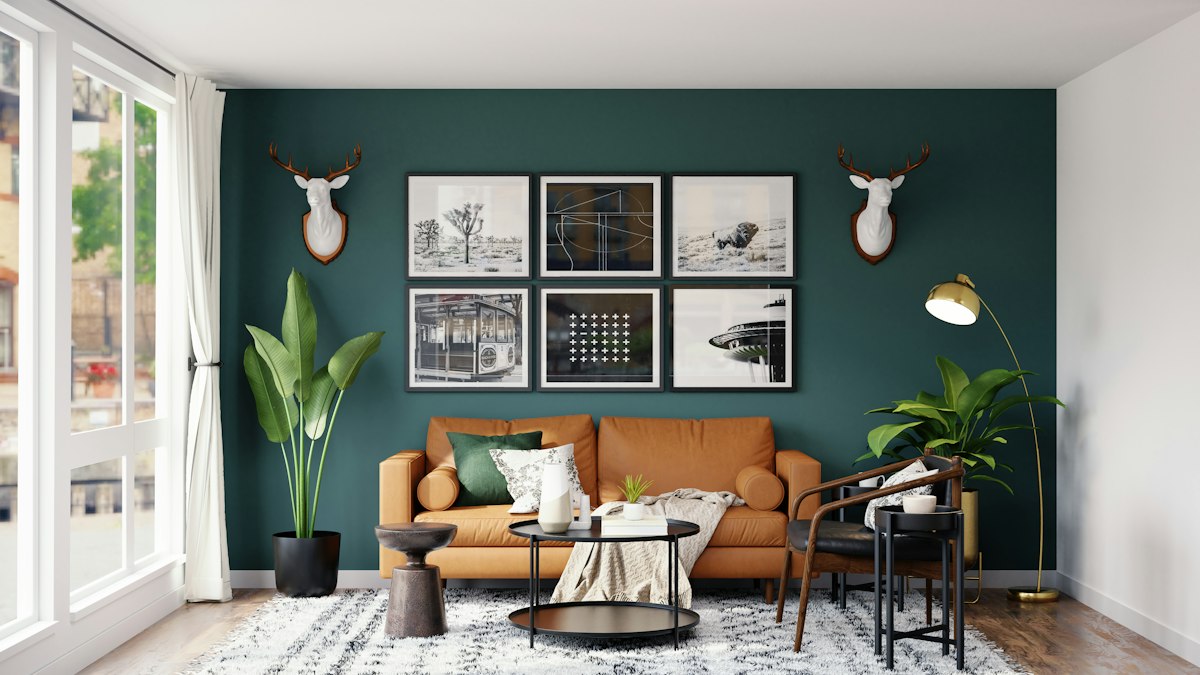
Most Indian apartments are built with fewer walls than families actually need. A single combined living-dining hall has to work as a lounge, a dining space, and sometimes a study, all at once. Good room partition ideas for Indian homes solve this without construction — no masonry, no permission from the building society, and no loss of the natural light that a full wall would block.
This guide covers the partition formats that work best in Indian homes, where to use each one, and realistic Delhi NCR budgets, so you can split a room in a way that actually gets used rather than becoming a piece of furniture everyone walks around.
Why Room Partition Ideas Matter in Indian Apartments
Builders in Delhi NCR increasingly hand over open floor plans — a combined living-dining hall, sometimes a living room that flows straight into a study nook or balcony. That flexibility is a selling point on paper, but in daily life an undivided room often means the dining table is visible from the sofa, the study desk faces the TV, and nothing quite has its own identity. A well-chosen partition fixes this by giving each zone a visual edge without the cost, time, or irreversibility of building an actual wall.
The right partition also solves a problem open-plan living creates on its own: a home that is technically one large space but functionally needs several. Whether you're setting up a fresh flat or working within a furniture layout that already exists, a divider lets you carve out zones without touching the ceiling or floor.
A good partition does two jobs at once — it separates a space visually and it usually adds storage, display, or seating. A partition that does only the first job is a missed opportunity.
Open Shelving Units
An open bookshelf or display unit is the most popular partition in Indian homes for good reason — it divides a room while adding real storage, and because it's open on both sides, light and sightlines still pass through. Placed between a living and dining area, it lets the dining side stay visible from the sofa without the two spaces reading as one undivided room.
- Half-height units (3.5–4.5 ft): Divide visually while keeping both zones feeling connected — the better choice for smaller halls.
- Full-height units (up to ceiling): Give a stronger sense of separation and more storage, but work best in larger rooms with high ceilings so the space doesn't feel cut in half.
- Mixed open-and-closed sections: Combining open display shelves with a few closed cabinet sections hides everyday clutter while still keeping the unit visually light.
Sliding & Folding Partitions
When a space needs to fully close off at times but stay open the rest of the day, a sliding or folding partition is the right call — think a study that becomes a guest room for the weekend, or a pooja corner that closes during regular hours.
Sliding Panel Systems
Wood-framed or fluted-glass panels that run on a floor or ceiling-mounted track. These give a clean, near-permanent look when closed and disappear completely when pushed open, which makes them ideal for rooms that need both states regularly.
Folding Screens
A freestanding, hinged screen — often wood, rattan, or fabric-panelled — that needs no track or fixed installation. It's the lowest-commitment option, easy to move or remove entirely, and well suited to rented homes where drilling into walls or ceilings isn't an option.
Glass & Fluted Partitions
For a home office or pooja room that needs a clear sense of enclosure without cutting off light, a glass partition in a slim metal frame is often the best compromise. Frosted or fluted (ribbed) glass adds privacy without full opacity, so the two sides still feel like part of the same home rather than sealed apart.
- Clear glass with a metal frame: Maximum light transfer — best for a home office that still needs to feel connected to the rest of the home.
- Fluted or reeded glass: The current favourite in Indian interiors — it diffuses the view just enough for privacy while still passing daylight through.
- Frosted or sandblasted glass: Full privacy with light transfer, well suited to a pooja room or a powder room partition near a foyer.
Slatted Wood & Louvred Partitions
A vertical wood-slat or louvred partition has become one of the most requested looks in Indian interiors over the past few years, and for good reason — it divides a room with a strong visual line while letting air and filtered light pass straight through the gaps. It works particularly well between a living room and a balcony-facing area, or as a backdrop behind a TV unit that also screens off a passage.
Slat spacing controls how much privacy the partition gives: wider gaps (1.5–2 inches) let more light and view through, while tighter spacing reads as more solid without ever fully blocking a room the way a wall would.
Curtains & Fabric Dividers
The simplest and least expensive partition option, and still a genuinely good one for spaces that need to change function often — a study nook that becomes storage overflow, or a corner that occasionally needs privacy. A ceiling-mounted track with a heavy curtain gives a soft, quiet division that can be pulled fully open when not needed.
This is also the format that suits rental homes best, since a curtain track typically needs only a few screw points rather than any structural work, and the entire setup travels with you when you move.
Where to Use a Partition in an Indian Home
- Living-dining split: The most common use — a half-height shelf unit or slatted screen between the sofa and dining table keeps both zones visible but distinct.
- Study or home office corner: A glass or sliding partition gives a work zone real acoustic and visual separation from the rest of an open-plan 1BHK or 2BHK.
- Pooja room: A fluted glass or wooden jaali partition maintains the sense of a dedicated pooja space even when it sits within a larger room.
- Entrance foyer: A slatted screen just inside the main door screens the living room from direct view — a modern take on the same idea as a traditional entry wall, without needing masonry. See our foyer design guide for more on this.
- Kids' shared room: A folding screen or curtain gives two children a version of their own space within one shared kids' room.
Budgeting for a Room Partition in Delhi NCR
- Curtain or fabric track partition: ₹3,000 – ₹10,000.
- Folding screen (freestanding): ₹8,000 – ₹25,000, depending on material and size.
- Open shelf or slatted wood partition: ₹25,000 – ₹80,000, depending on height, length, and finish.
- Framed glass partition (fluted or frosted): ₹60,000 – ₹1,50,000.
- Sliding partition system with track: ₹80,000 – ₹2,50,000 for larger openings, depending on panel material and track quality.
As with any custom carpentry or glasswork, get the track mechanism and hardware warrantied separately from the panels themselves — sliding systems in particular are only as good as the track they run on.
Common Mistakes to Avoid
- Choosing a fully solid partition in a small room: A floor-to-ceiling solid divider in a compact hall can make both halves feel smaller than the room did before. Favour open or semi-open formats unless full privacy is genuinely needed.
- Ignoring the ceiling and floor lines: A partition that stops randomly against a false ceiling or existing flooring pattern looks unplanned. Coordinate the partition's position with any false ceiling steps or flooring transitions already in the room.
- Skipping stability for freestanding units: A tall open shelf used as a partition needs to be anchored to the wall or floor, especially in homes with children — an unsecured unit is a genuine safety risk.
- Overbuilding for a temporary need: If the need for separation is occasional — guests, a short-term work-from-home phase — a curtain or folding screen is the more sensible choice than committing to permanent carpentry.
A room partition is one of the few interior design decisions that adds real function to a home without touching a single structural wall. At Re:Room, we plan partitions as part of the overall furniture layout from day one, so the divide feels designed in rather than added on afterward.
Want to divide a room without losing light or space?
Our designers plan partitions — open shelving, sliding screens, or fluted glass — as part of your overall layout, not as an afterthought.
Book a Free Consultation